Leave a Message

Thank you for your message. We will be in touch with you shortly.

10541 E Brainerd Road
SEE ALL PHOTOS
10541 E Brainerd Road
Courtesy of Joslin Lyashevskiy, Premier Property Group Inc.,423-664-3084
Sold

10541 E Brainerd Road

10541 E Brainerd Road, Apison, TN 37302

$900,000
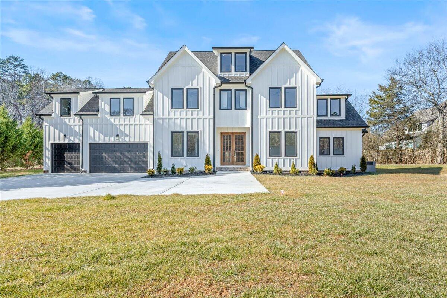
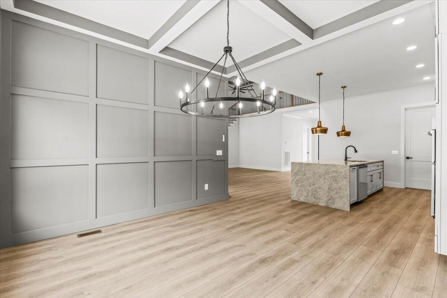
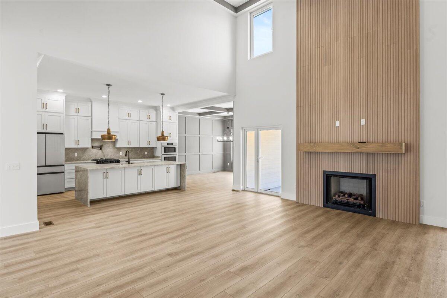
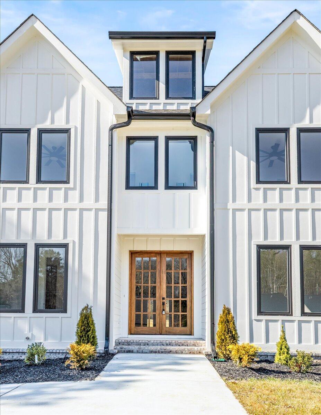
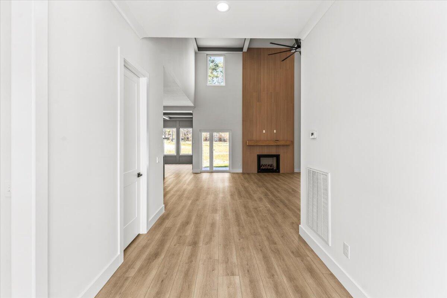
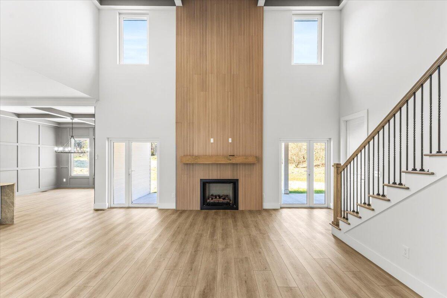
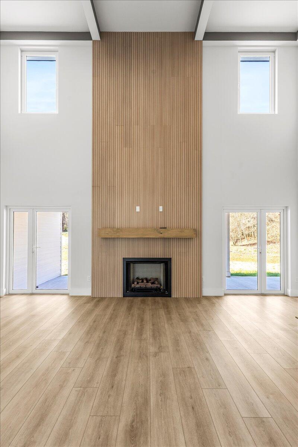
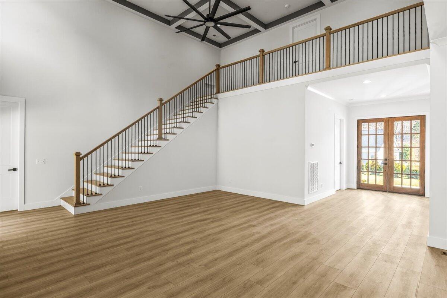
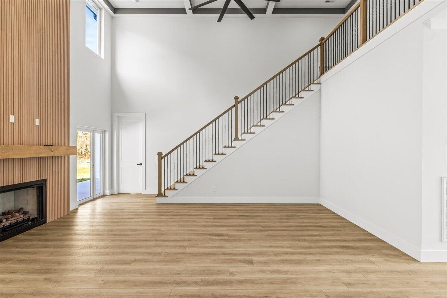
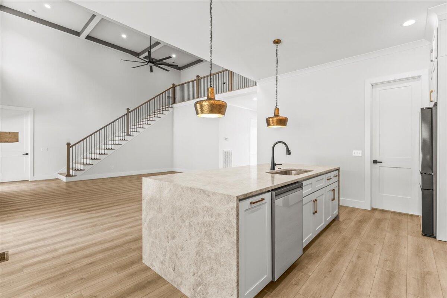
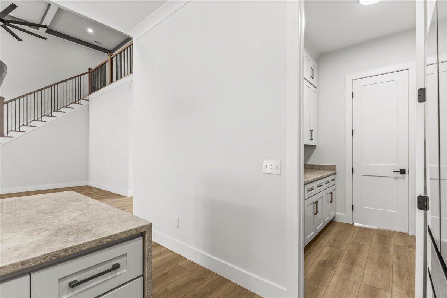
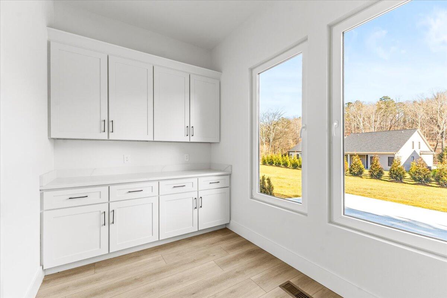
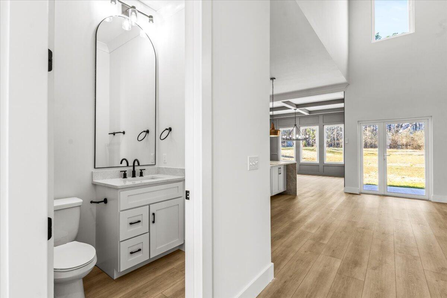
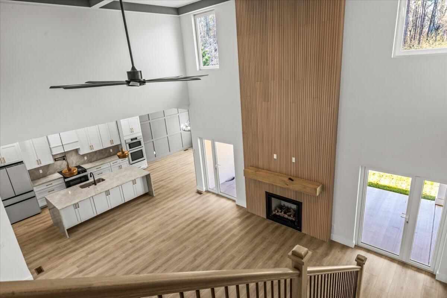
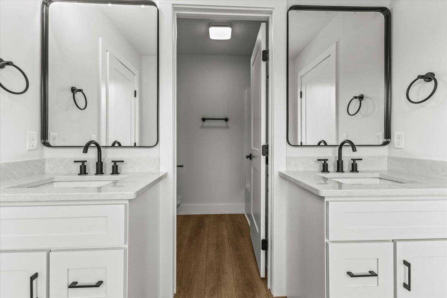
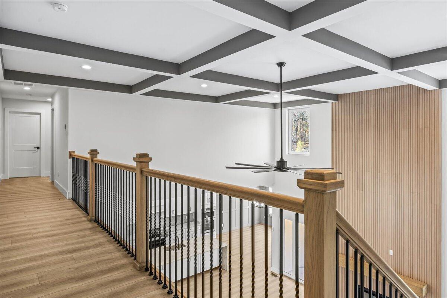
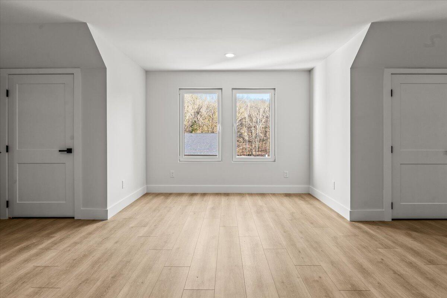
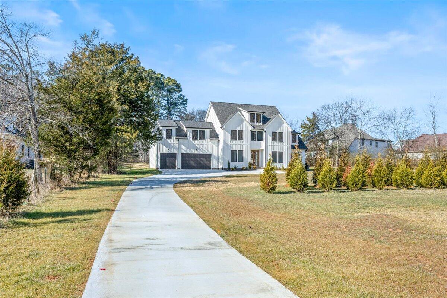
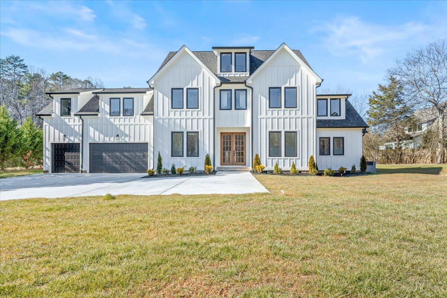
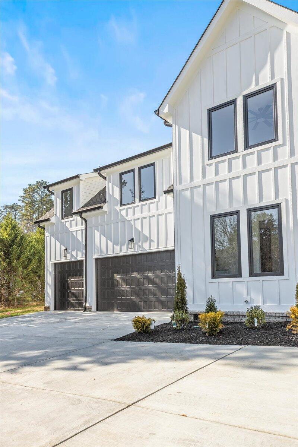
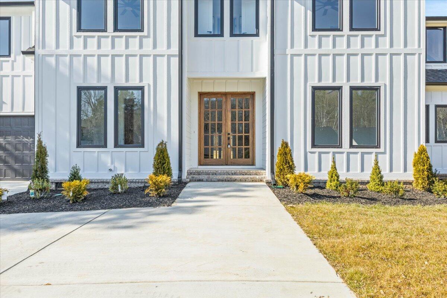
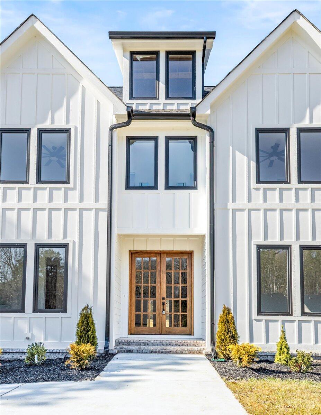
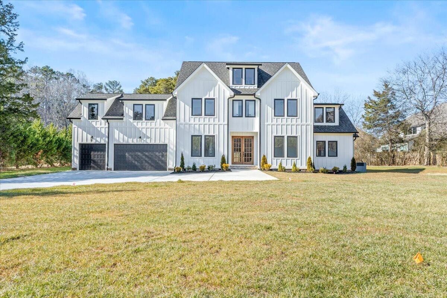
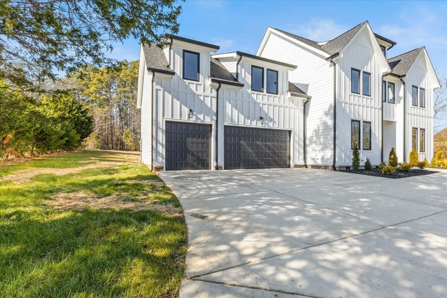
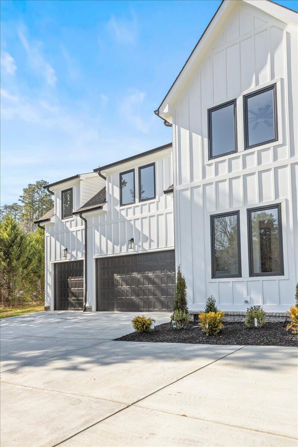
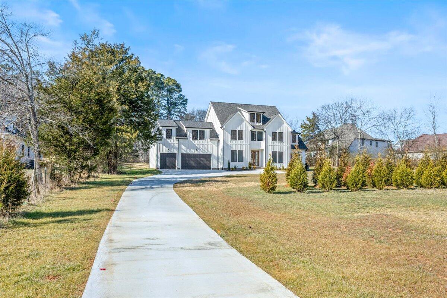
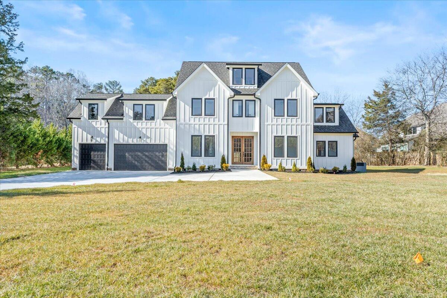
-Step into luxury and sophistication as you enter this absolutely stunning approximately 3800 SF New Construction home. This home is located less than 1 minute away from East Hamilton Middle school and Apison Elementary School. Featuring 6 BEDROOMS and 4 FULL BATHROOMS. TWO BEDROOMS AND TWO FULL BATHROOMS ARE LOCATED ON THE MAIN LEVEL! This home also includes a THREE CAR GARAGE. You will find Crown molding throughout, adding a touch of elegance to every room. The 10-foot ceilings all through the house create an incredible sense of space, while the living room boasts magnificent 20-foot coffered ceilings with two large skylights & in between, a grand floor to ceiling fireplace. This newly built home presents a rare opportunity in today's market.

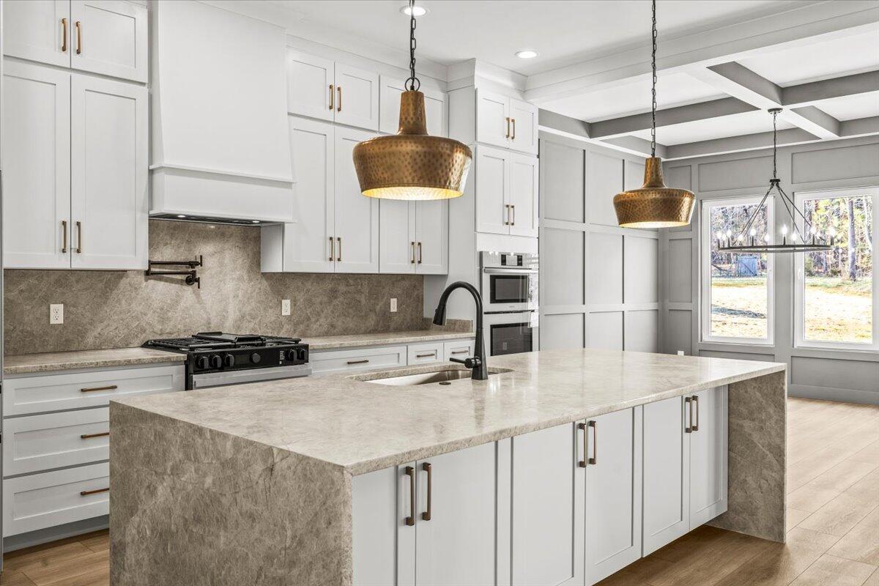
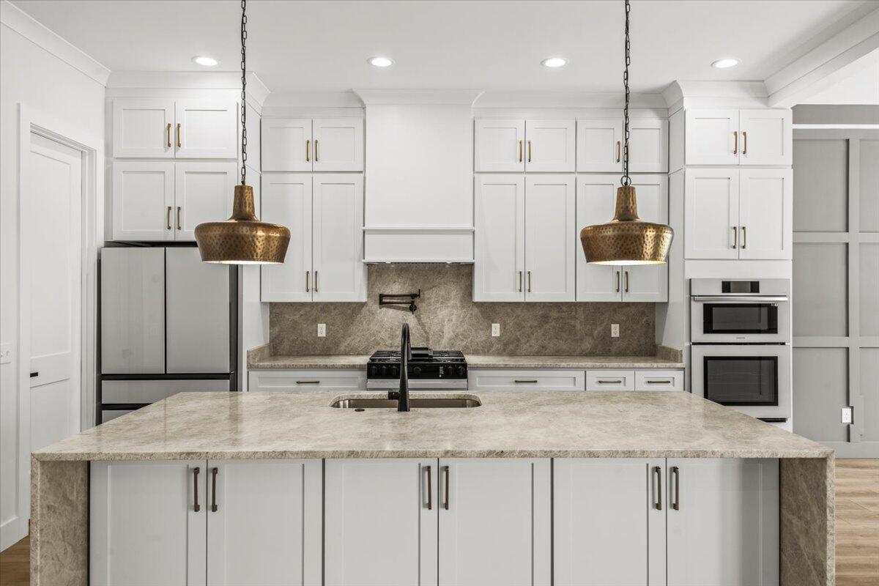
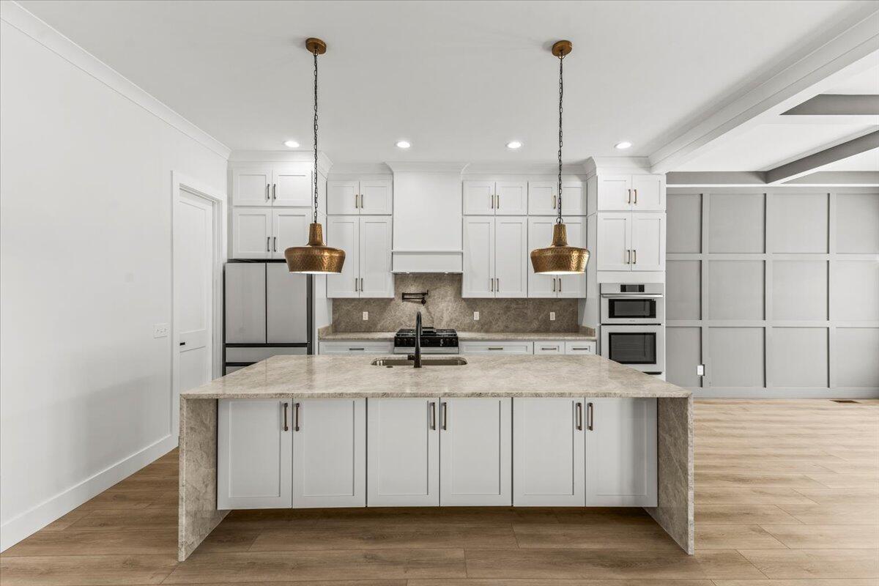
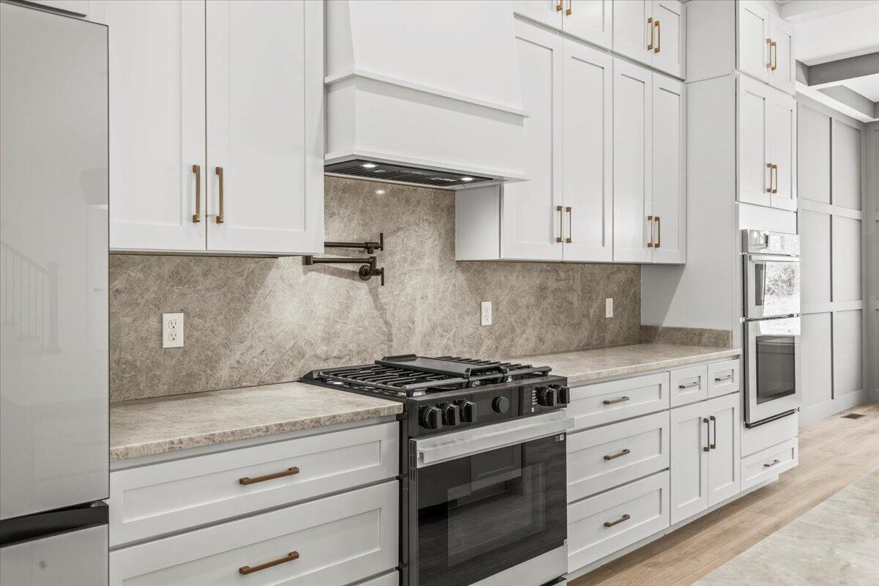
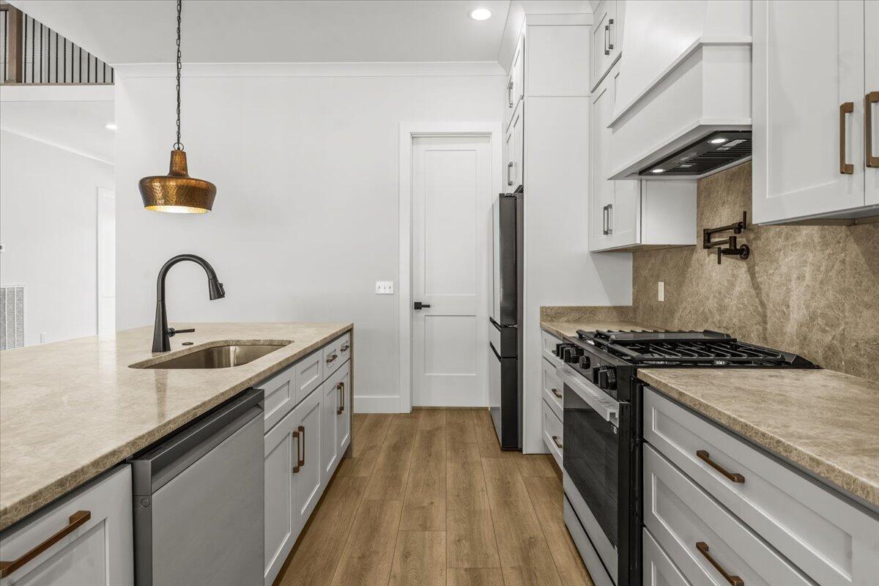
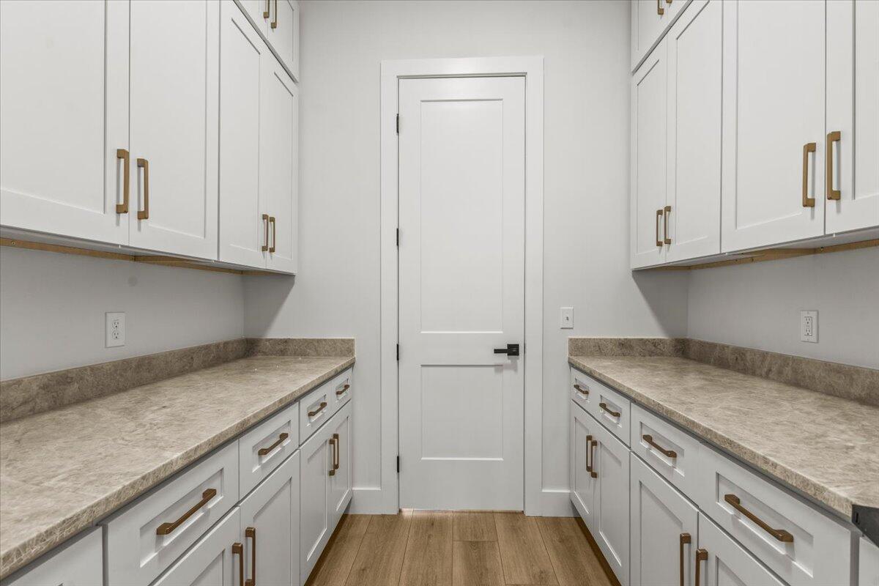
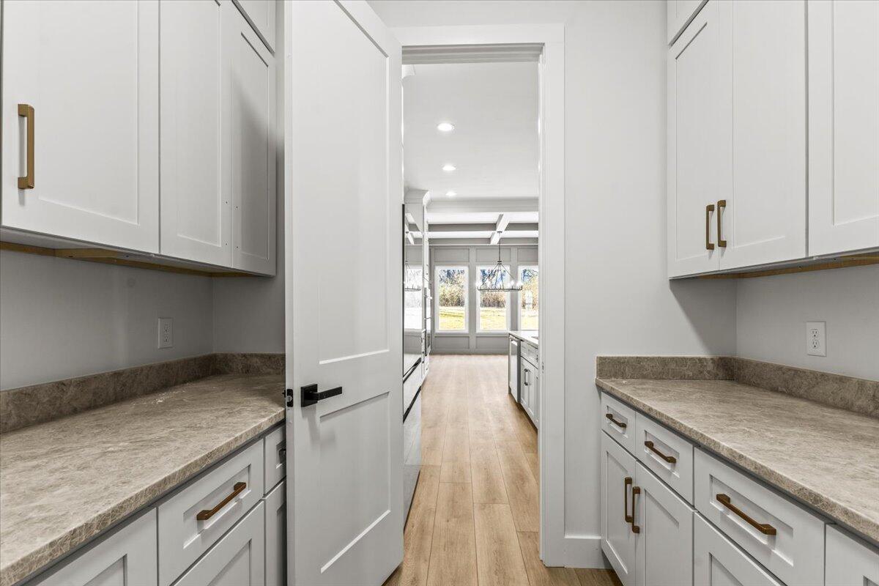
The stunning kitchen is equipped with high-end Bespoke white glass appliances, with a built-in microwave and wall oven, as well as a drop-in gas stove AND refrigerator which is rare in a new construction home. There are also Real wood soft close cabinets including a built- in trash drawer in the kitchen and remote controlled hood vent. Be sure you do not miss the incredible practicality and versatility of double-sided cabinetry on the island creating plenty of space for even more storage! A stunning waterfall quartz island serves as the centerpiece, offering both functionality and beauty. Quartz surfaces can be found throughout the rest of the home, ensuring a seamless and cohesive design. In the walk in pantry you will find additional soft close cabinets on both sides with continued quartz countertops.

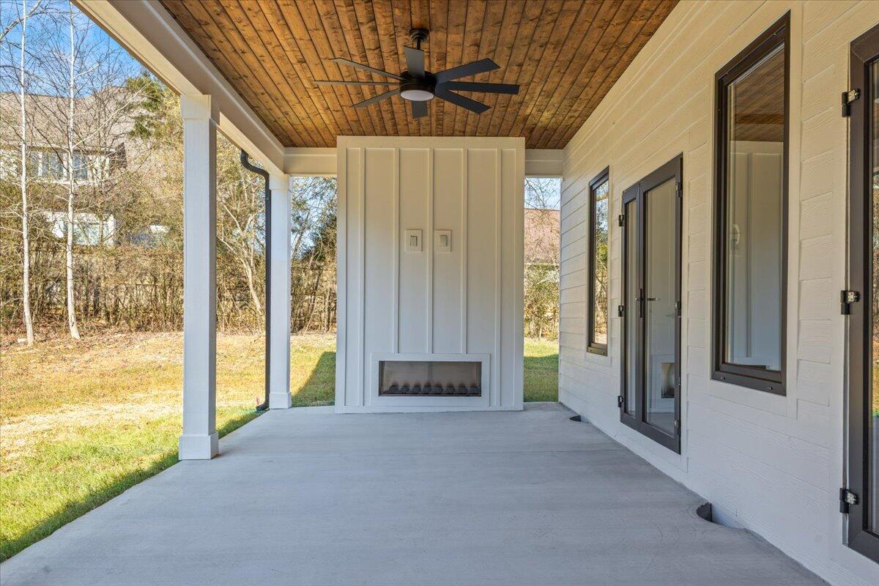
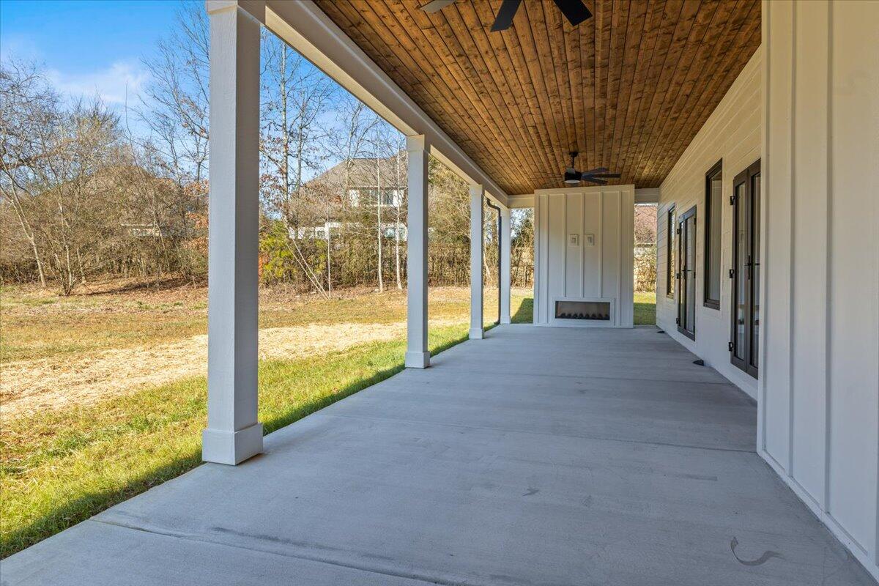
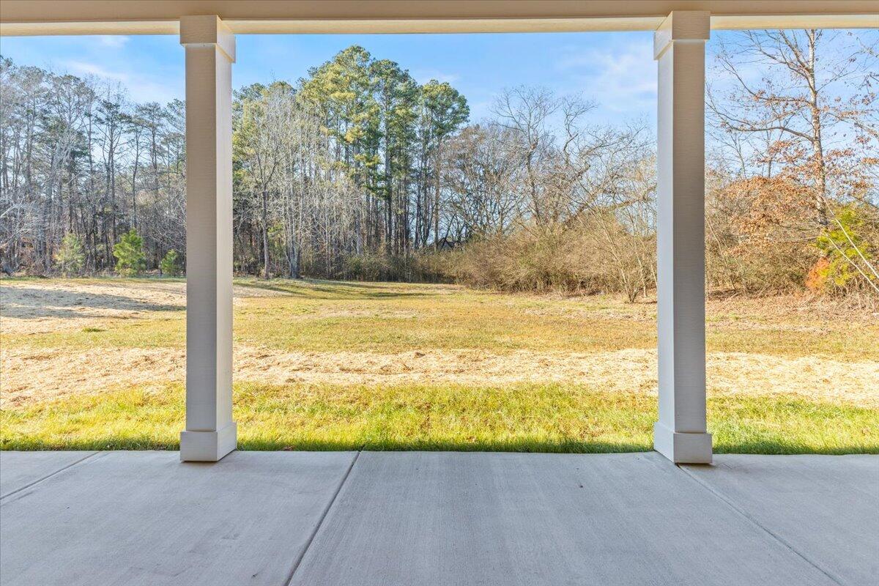
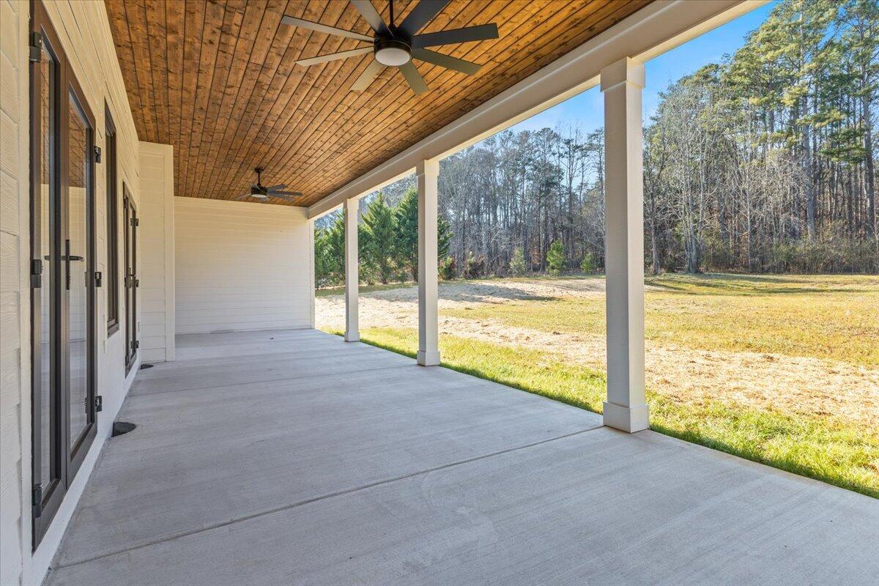
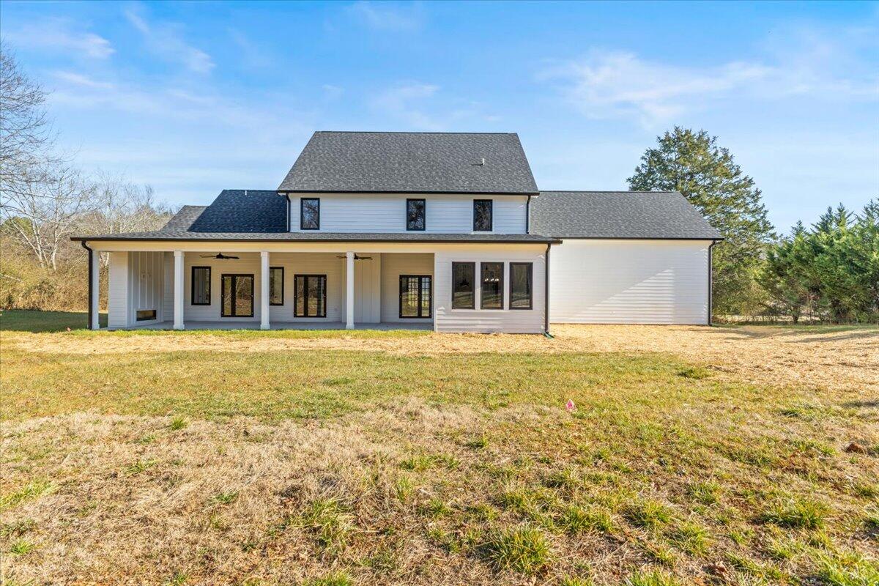
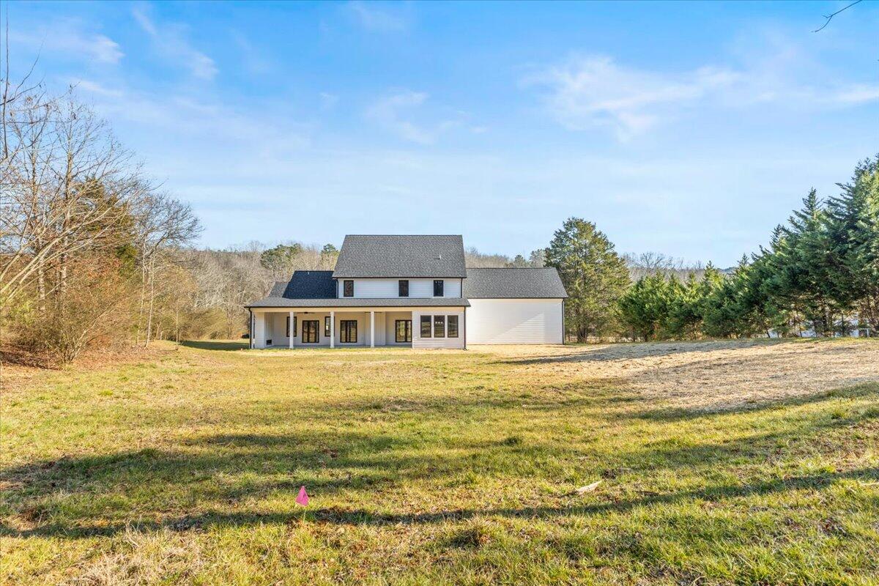
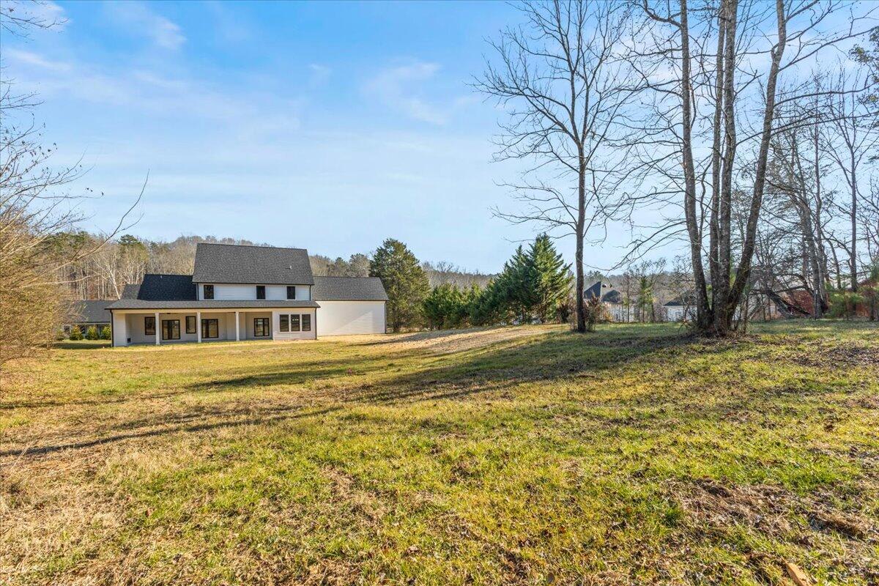
This home also features double glass European style doors along each side of this statement piece fireplace. Allowing for an abundance of natural light, as well as providing access to the massive outdoor patio with its own separate gas fireplace. This area can be used for outdoor dining and relaxing. Both fireplaces are equipped with an accessible outlet, perfect for a TV hook-up. The grounds of this property are equipped with an irrigation system and the boundless backyard provides plenty of space for installation of a pool if desired, the sky's the limit!

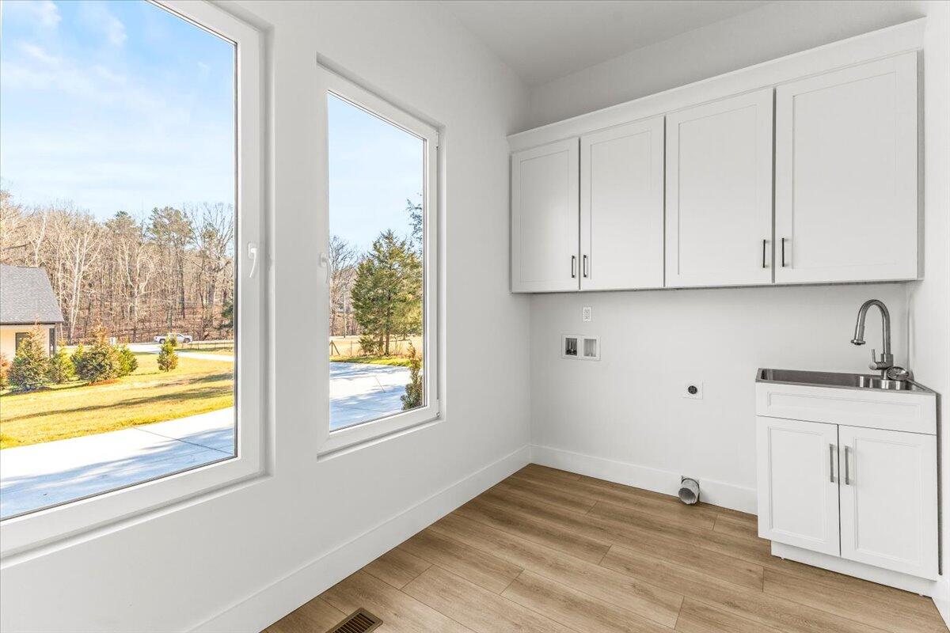
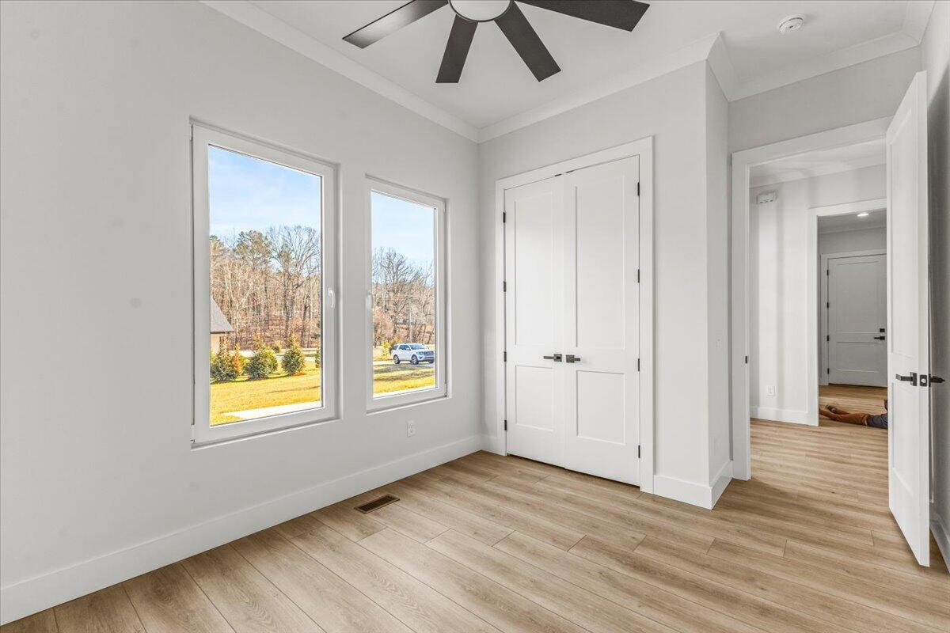
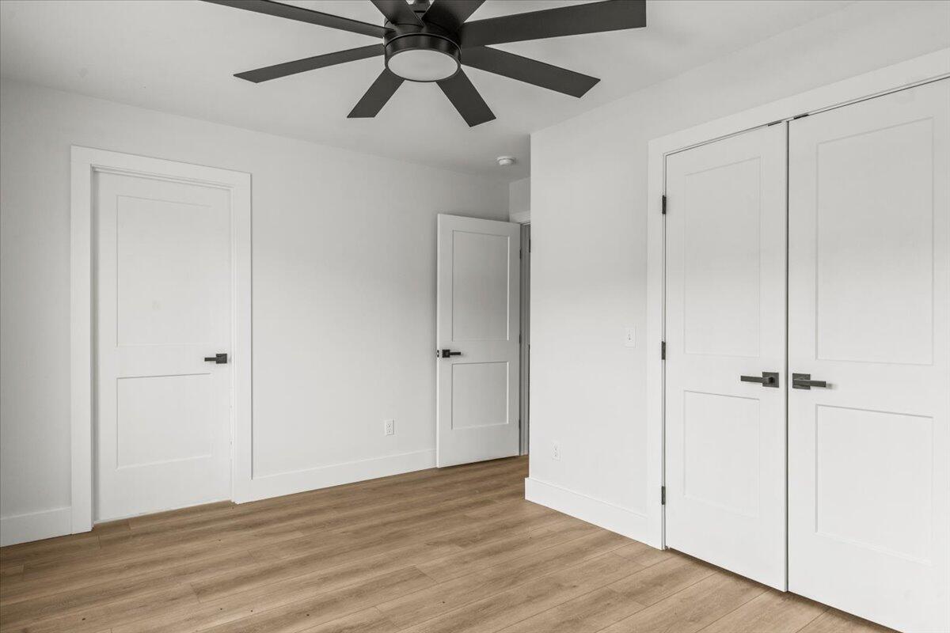
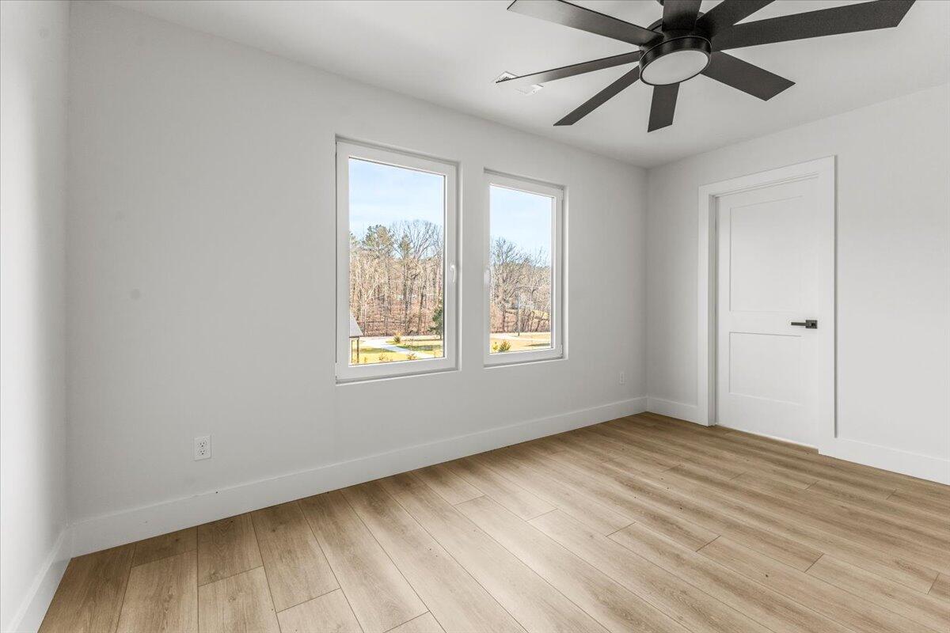
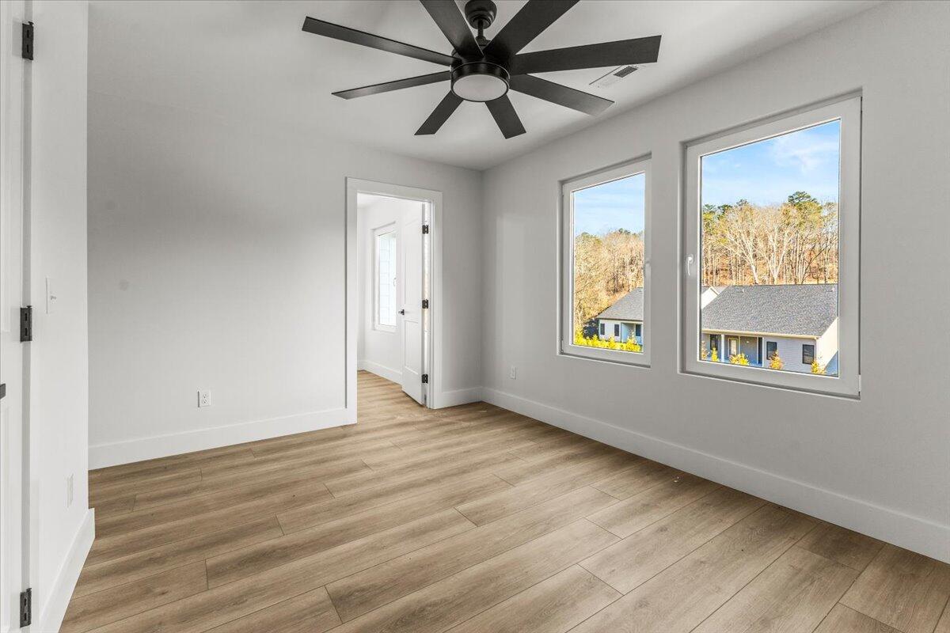
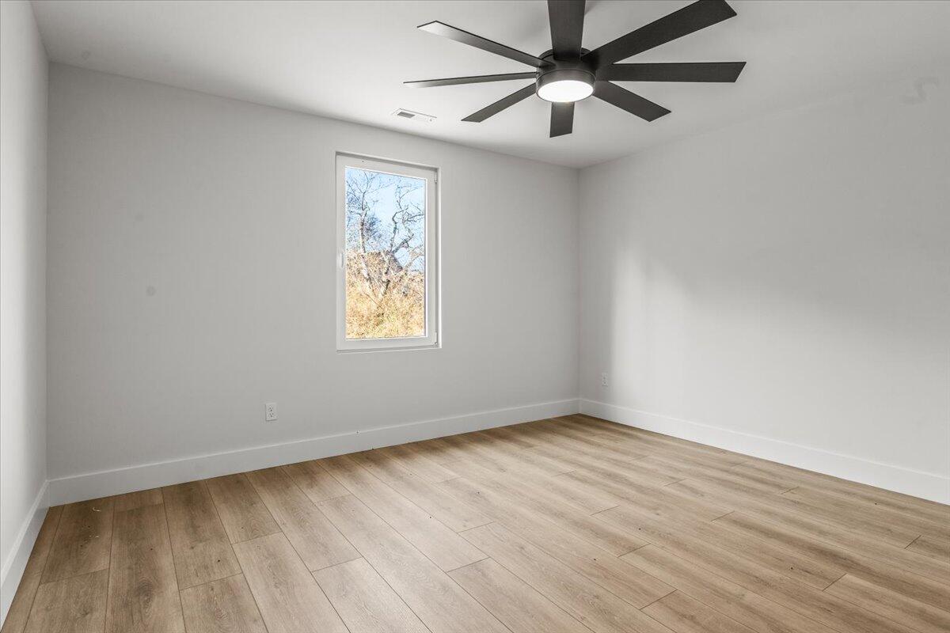
Every room in this home features remote control LED fan lights, and 8 ft tall doors. The spacious laundry room is furnished with a laundry sink and soft close cabinetry as well as quartz countertops which can be used as folding station, for added functionality.

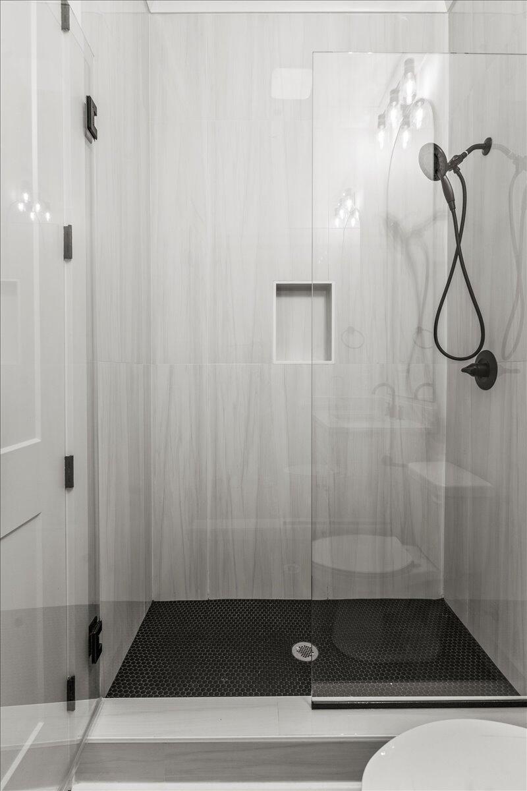
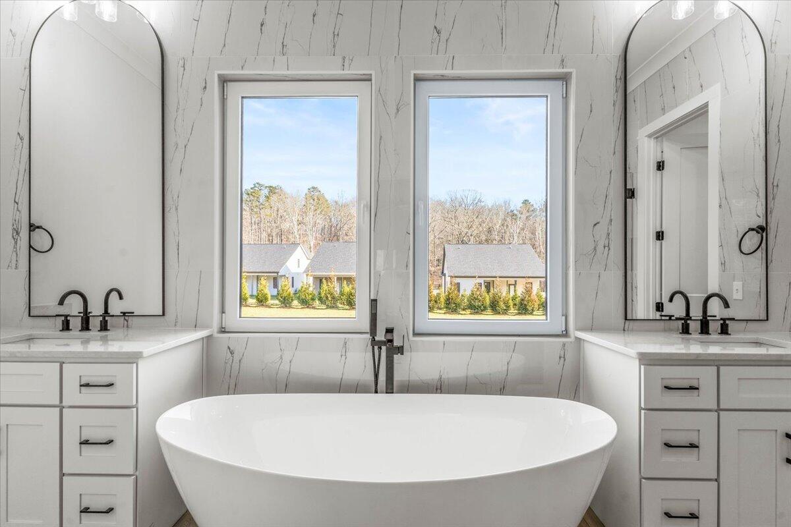
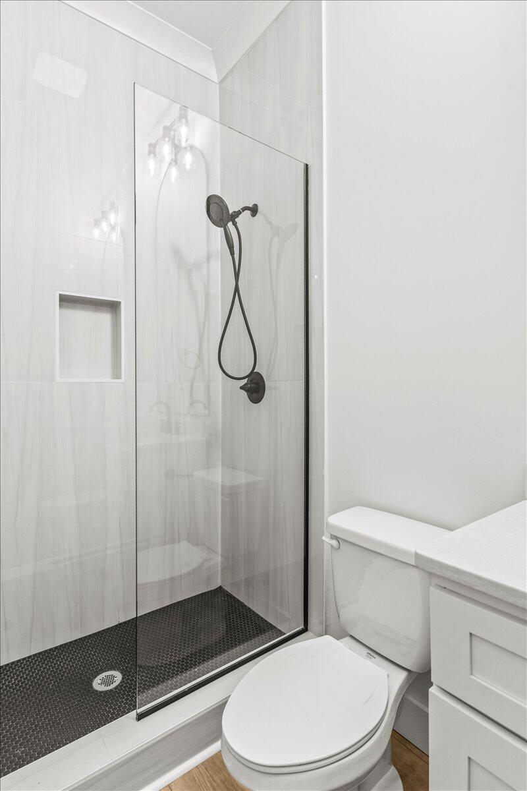
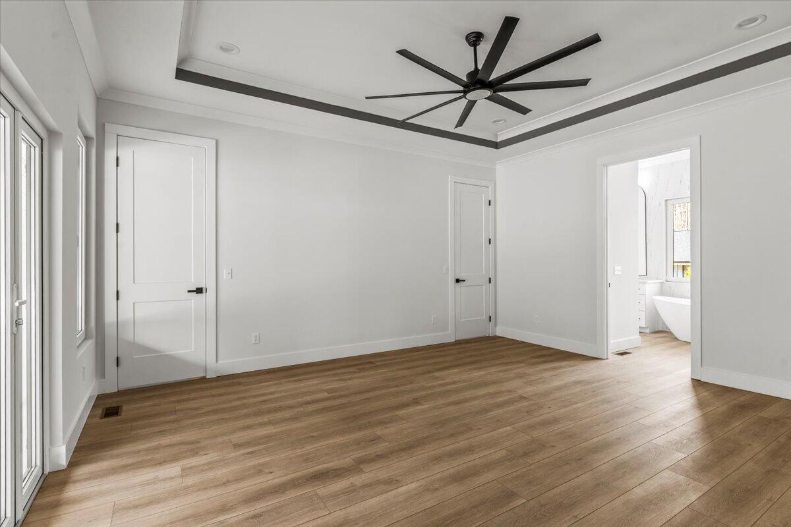
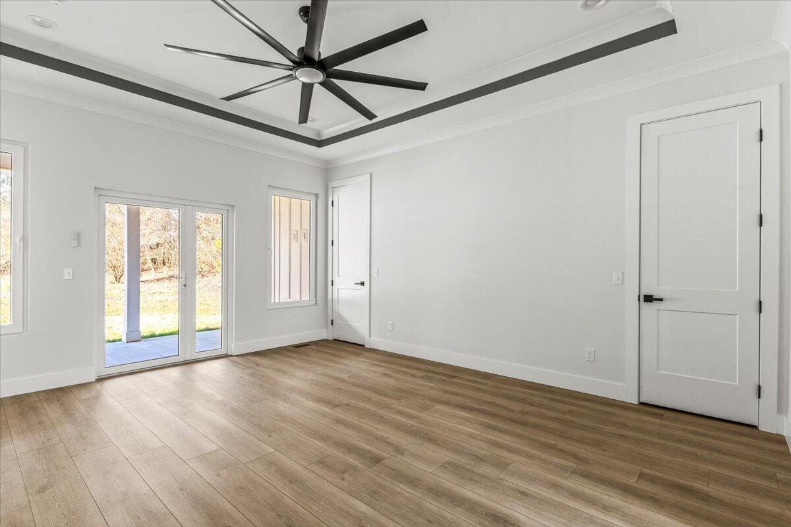
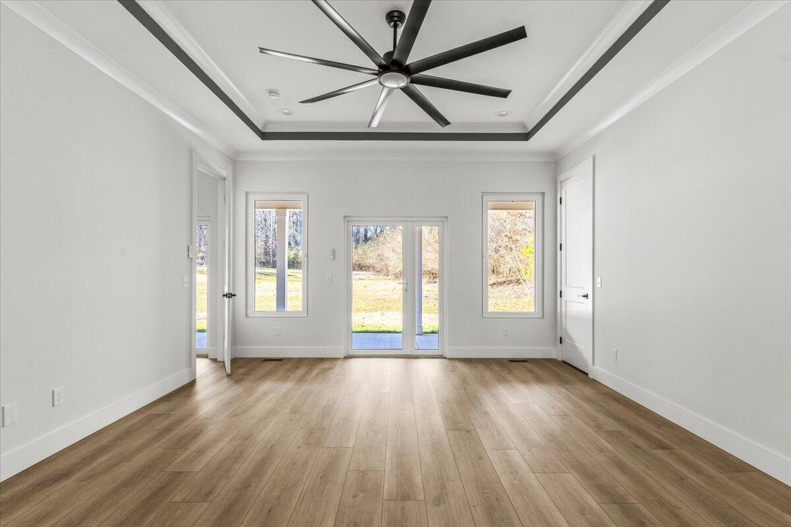
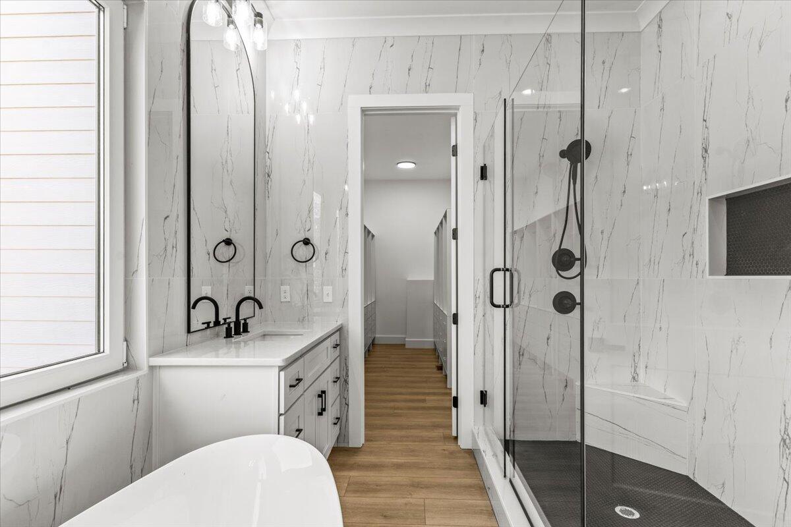
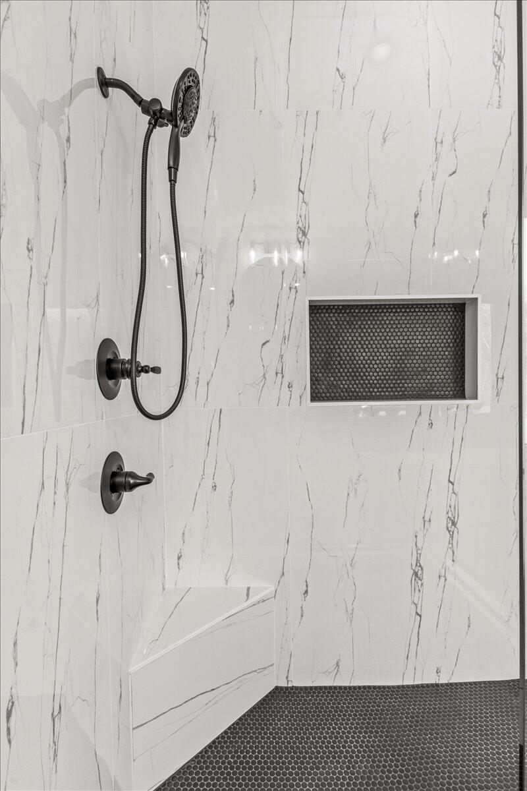
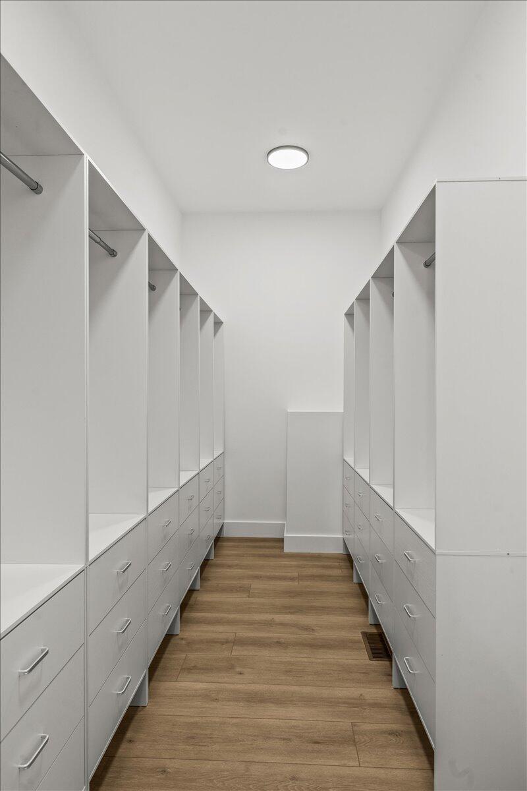
Prepare to be amazed by the primary bedroom, adorned with a breathtaking 10-foot coffered ceiling and two spacious primary closets, with built in custom cabinetry, providing ample organization. Entering the primary bath unveils a custom luxury glass enclosed shower with dual shower heads and soothing rain head. You will notice the builder included oversized tile from floor to ceiling. Immerse yourself in tranquility with a generously-sized, freestanding soaker tub. Extra tall vanity mirrors add a touch of luxury to this already exquisite space. You'll never have to worry about running out of hot water with the tankless gas hot water heater.

In summary, this home offers an unparalleled combination of elegance and functionality. From the crown molding and high ceilings to the top-of-the-line appliances and luxurious bathroom features, no detail has been overlooked. Experience the epitome of luxurious living in this remarkable property.

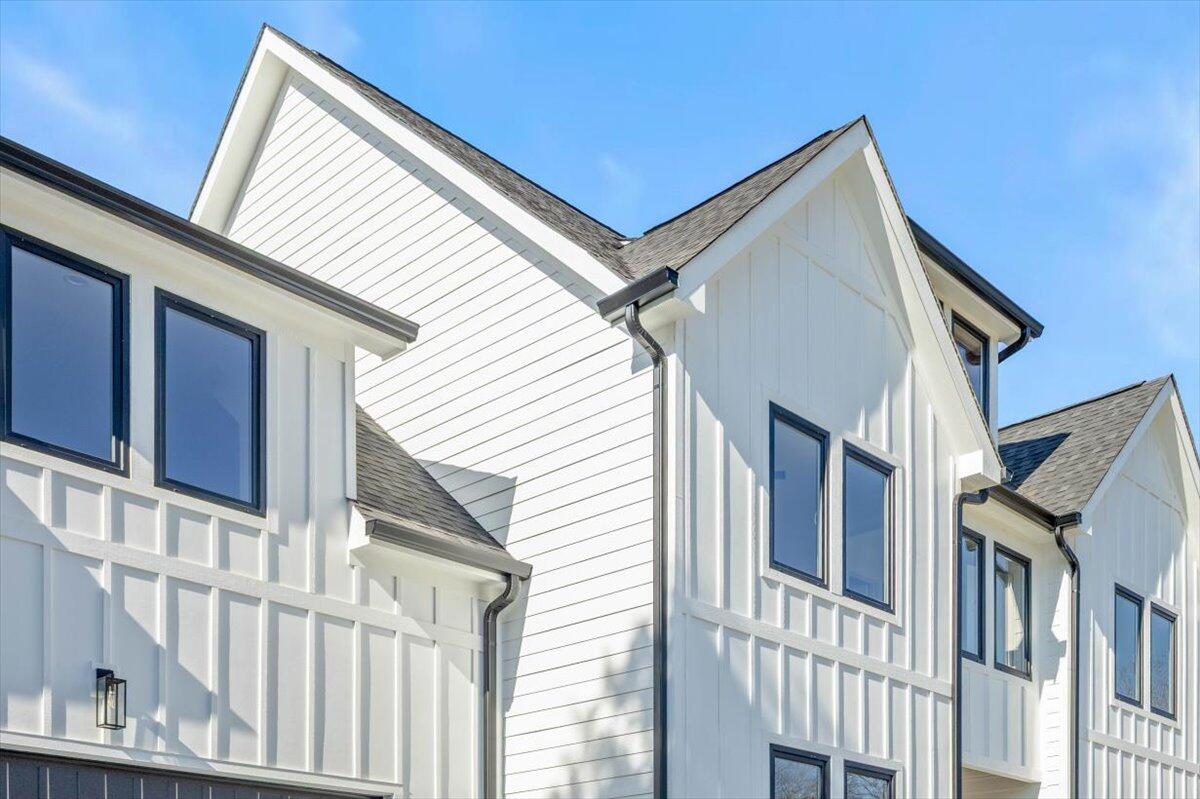
This home is under construction. Some listing photos may be of a similar completed home and may not reflect the exact finishes or features of this property. Actual specifications may vary. Schedule your private showing today!

6
beds

4
baths

4,000 Sq.Ft. LIVING AREA

1.5 Acres lot

Whitney Proctor

Whitney Proctor

Features & Amenities

Interior

  • total bedrooms6
  • Total bathrooms4
  • full bathrooms4
  • Laundry room Electric Dryer Hookup, Laundry Room, Main Level, Sink, Washer Hookup
  • Flooring Carpet
  • Fireplace Family Room, Gas Log, Living Room, Outside
  • APPLIANCES Wall Oven, Vented Exhaust Fan, Tankless Water Heater, Refrigerator, Range Hood, Oven, Microwave, Gas Water Heater, Gas Range, Gas Oven, Free-Standing Refrigerator, Free-Standing Range, Free-Standing Gas Range, Exhaust Fan, Cooktop
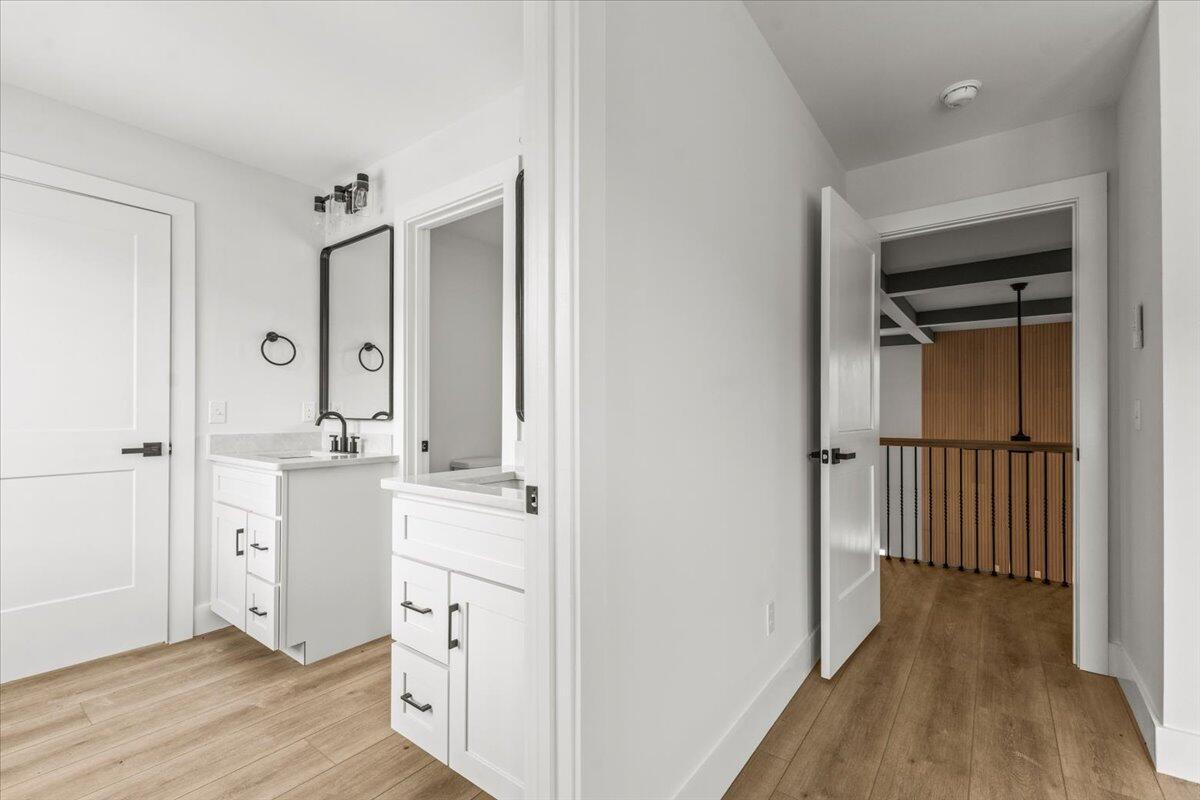
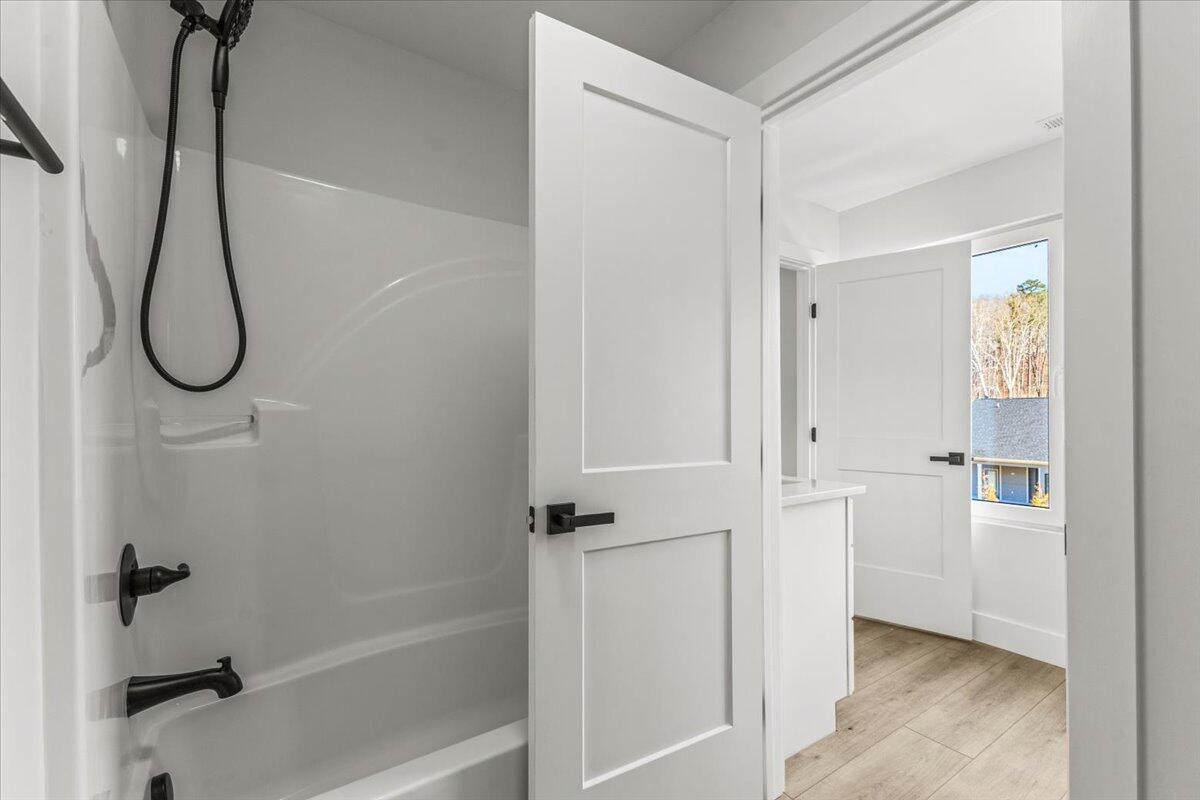
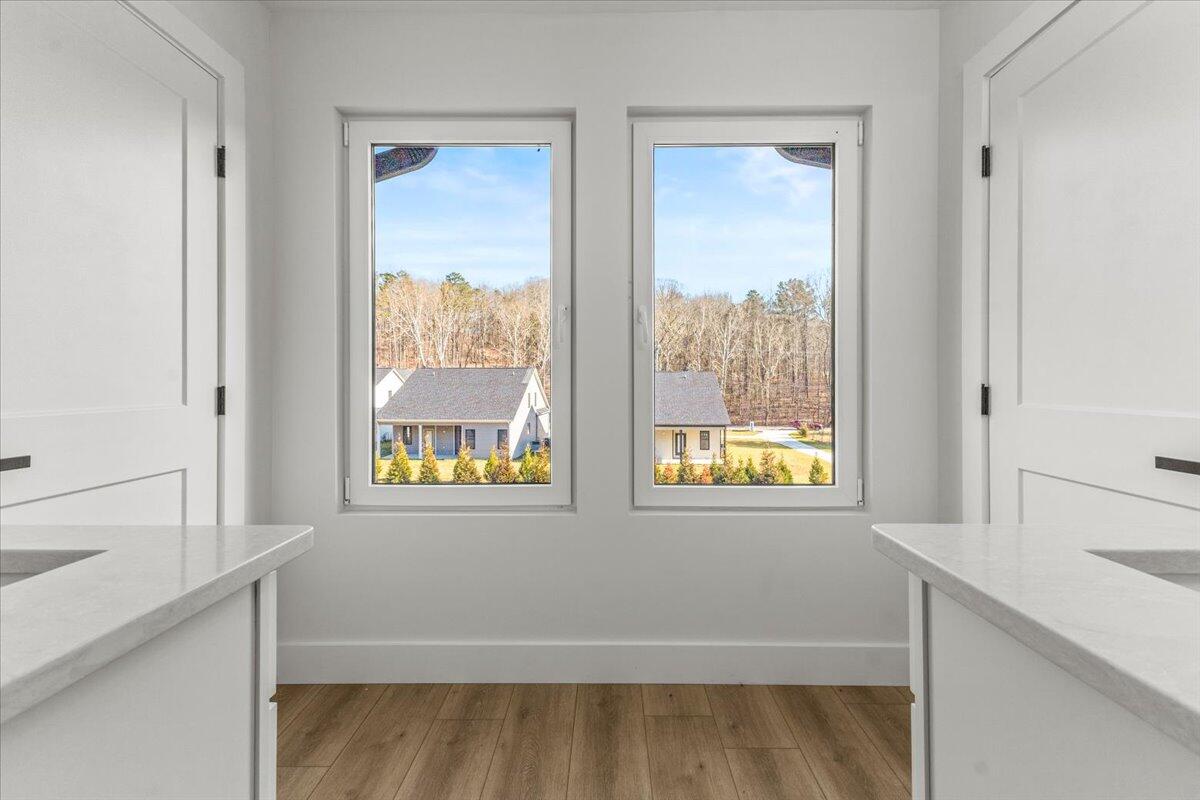
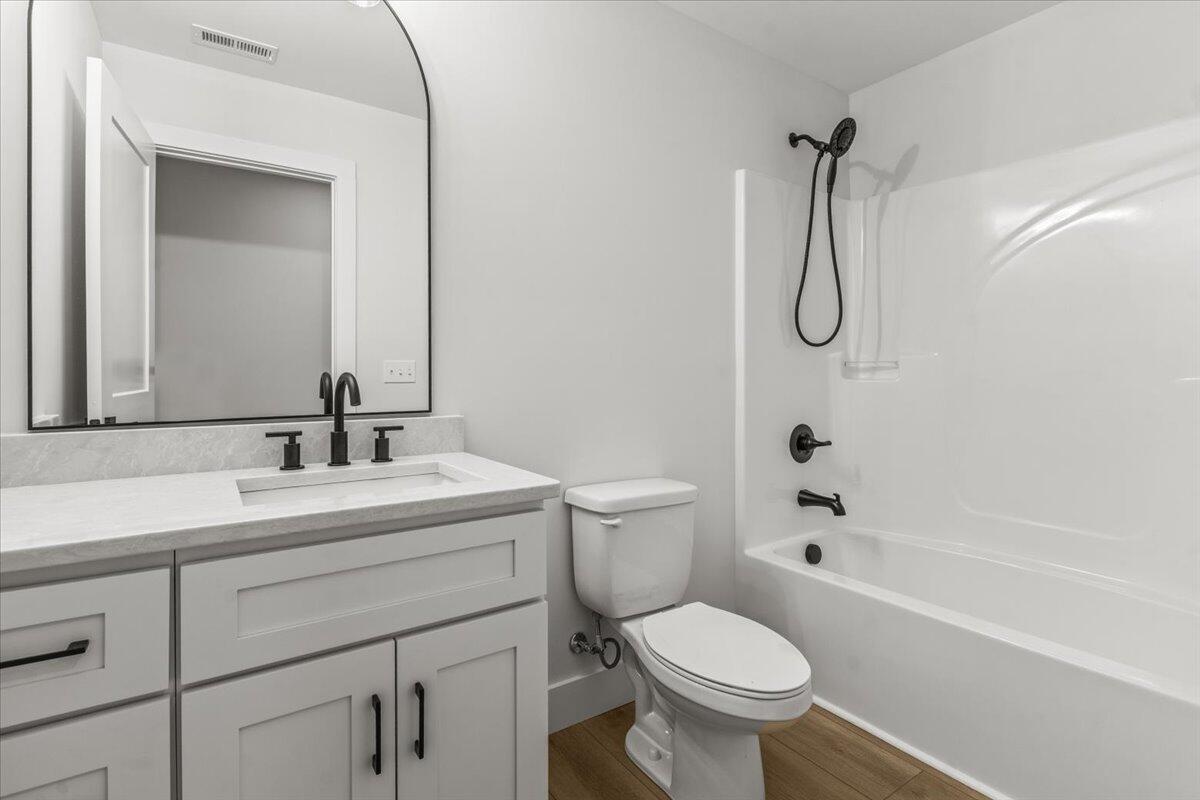
  • other interior Features Breakfast Room, Ceiling Fan(s), Coffered Ceiling(s), Crown Molding, Double Closets, Double Shower, Double Vanity, Eat-in Kitchen, En Suite, Entrance Foyer, High Ceilings, In-Law Floorplan, Kitchen Island, Open Floorplan, Pantry, Primary Downstairs, Recessed Lighting, Separate Dining Room, Separate Shower, Soaking Tub, Split Bedrooms, Tub/shower Combo, Walk-In Closet(s)

Area & Lot

  • Status Sold
  • Date Sold July 2, 2026
  • Living Area4,000 Sq.Ft.
  • Total Area4,000 Sq.Ft.
  • Lot Area1.5 Acres
  • MLS® ID1533790
  • TypeResidential
  • YEAR BUILT2025
  • NeighborhoodApison
  • Architecture StylesContemporary
  • Elementary SchoolApison Elementary
  • Middle SchoolEast Hamilton
  • High SchoolEast Hamilton

Exterior

  • STORIES2
  • Garage Space3.0
  • water SourcePublic
  • utilitiesCable Available, Electricity Connected, Phone Available, Sewer Connected, Water Connected, Underground Utilities
  • roofAsphalt, Shingle
  • lot featuresBack Yard, Flag Lot, Level, Open Lot, Private, Sprinklers In Front, Sprinklers In Rear, Subdivided
  • parkingConcrete, Driveway, Garage, Garage Door Opener, Garage Faces Front, Kitchen Level
  • HEAT TYPENatural Gas
  • AIR CONDITIONINGCentral Air, Electric, Multi Units
  • sewerPublic Sewer
  • SubstructureBlock
  • security FeaturesSmoke Detector(s)
  • other exterior FeaturesLighting, Private Entrance

Financial

  • Sales Price$900,000

Apison

Explore

Discover The Difference

Experience the difference that exceptional service and results can make in your real estate journey. Whitney Proctor is dedicated to providing personalized attention and expert guidance to each client, ensuring that your unique needs are met with the highest standards of professionalism.

Follow Me on Instagram