Leave a Message

Thank you for your message. We will be in touch with you shortly.

4209 Jabalia Lane
4209 Jabalia Lane
4209 Jabalia Lane
4209 Jabalia Lane
4209 Jabalia Lane
4209 Jabalia Lane
4209 Jabalia Lane
4209 Jabalia Lane
4209 Jabalia Lane
4209 Jabalia Lane
4209 Jabalia Lane
4209 Jabalia Lane
4209 Jabalia Lane
4209 Jabalia Lane
4209 Jabalia Lane
4209 Jabalia Lane
4209 Jabalia Lane
4209 Jabalia Lane
4209 Jabalia Lane
4209 Jabalia Lane
4209 Jabalia Lane
4209 Jabalia Lane
4209 Jabalia Lane
4209 Jabalia Lane
4209 Jabalia Lane
4209 Jabalia Lane
4209 Jabalia Lane
4209 Jabalia Lane
4209 Jabalia Lane
4209 Jabalia Lane
4209 Jabalia Lane
4209 Jabalia Lane
4209 Jabalia Lane
4209 Jabalia Lane
4209 Jabalia Lane
4209 Jabalia Lane
4209 Jabalia Lane
4209 Jabalia Lane
4209 Jabalia Lane
4209 Jabalia Lane
4209 Jabalia Lane
4209 Jabalia Lane
4209 Jabalia Lane
4209 Jabalia Lane
4209 Jabalia Lane
4209 Jabalia Lane
SEE ALL PHOTOS
4209 Jabalia Lane
4209 Jabalia Lane
4209 Jabalia Lane
4209 Jabalia Lane
4209 Jabalia Lane
4209 Jabalia Lane
4209 Jabalia Lane
4209 Jabalia Lane
4209 Jabalia Lane
4209 Jabalia Lane
4209 Jabalia Lane
4209 Jabalia Lane
4209 Jabalia Lane
4209 Jabalia Lane
4209 Jabalia Lane
4209 Jabalia Lane
4209 Jabalia Lane
4209 Jabalia Lane
4209 Jabalia Lane
4209 Jabalia Lane
4209 Jabalia Lane
4209 Jabalia Lane
4209 Jabalia Lane
4209 Jabalia Lane
4209 Jabalia Lane
4209 Jabalia Lane
4209 Jabalia Lane
4209 Jabalia Lane
4209 Jabalia Lane
4209 Jabalia Lane
4209 Jabalia Lane
4209 Jabalia Lane
4209 Jabalia Lane
4209 Jabalia Lane
4209 Jabalia Lane
4209 Jabalia Lane
4209 Jabalia Lane
4209 Jabalia Lane
4209 Jabalia Lane
4209 Jabalia Lane
4209 Jabalia Lane
4209 Jabalia Lane
4209 Jabalia Lane
4209 Jabalia Lane
4209 Jabalia Lane
4209 Jabalia Lane
Courtesy of David Woodard, SDH Chattanooga LLC,423-716-7497
Sold

4209 Jabalia Lane

4209 Jabalia Lane, Cleveland, TN 37323

$328,900
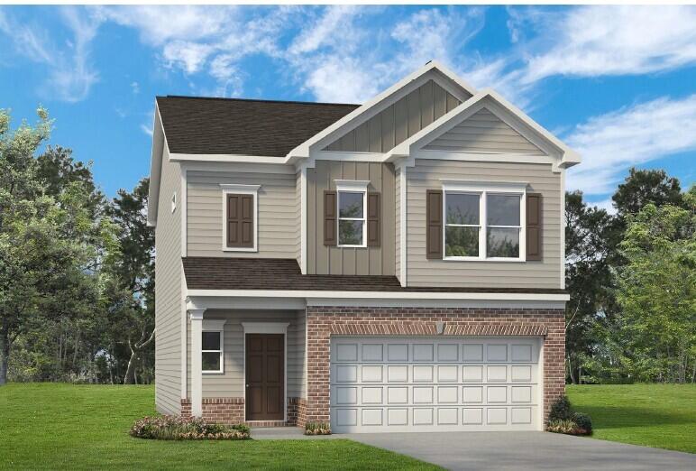
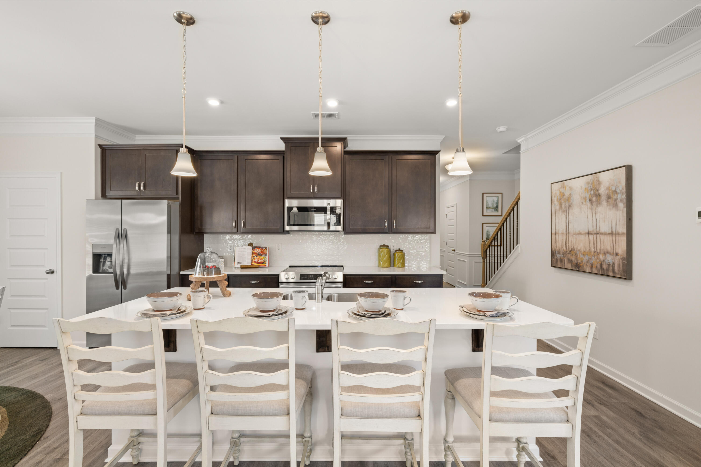
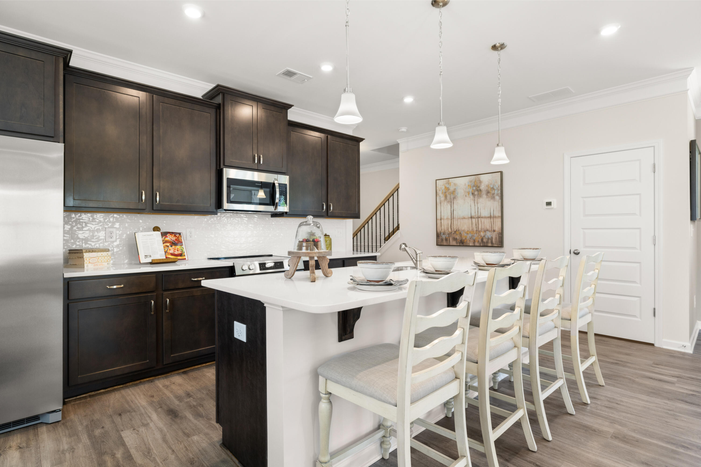
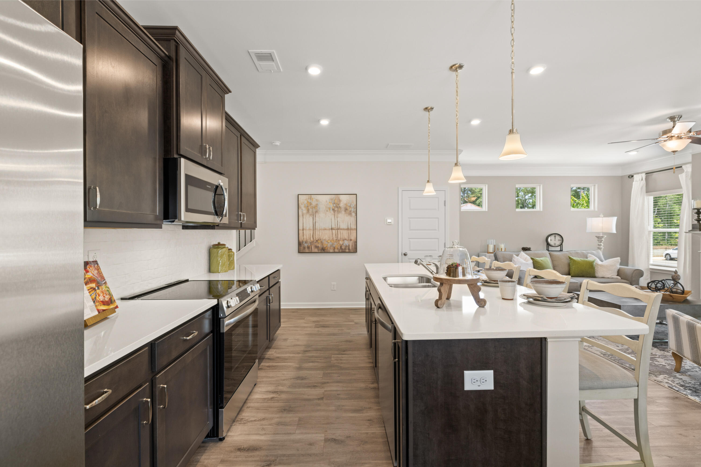
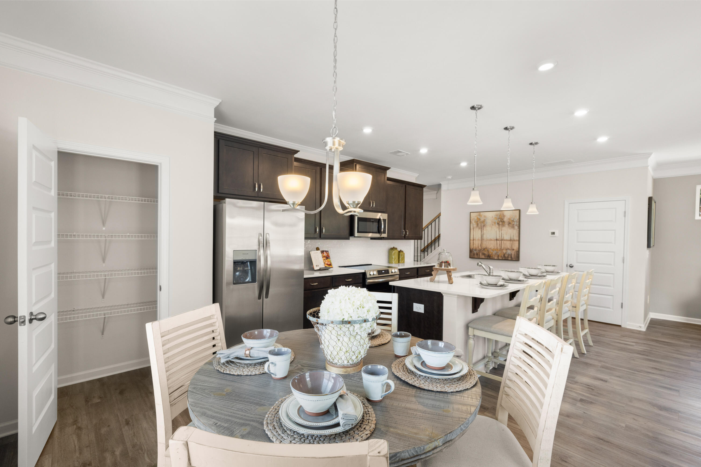
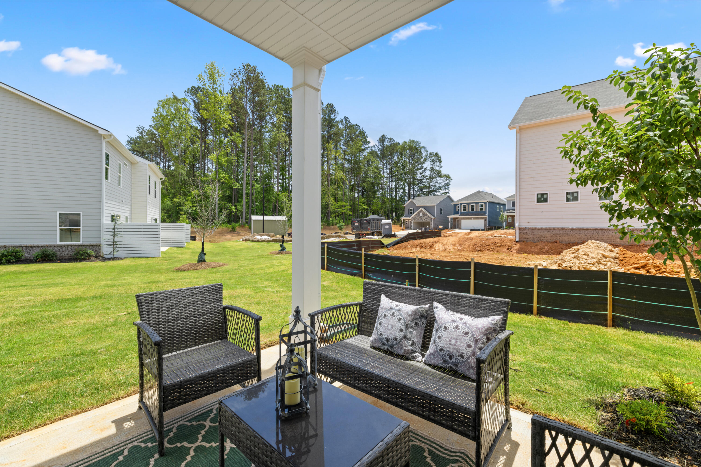
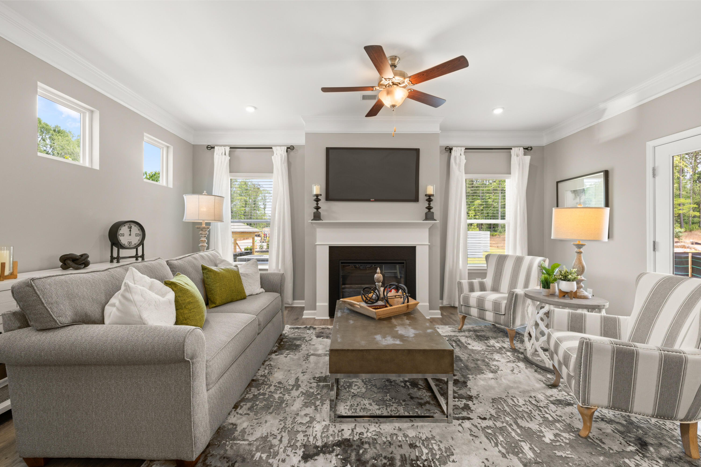
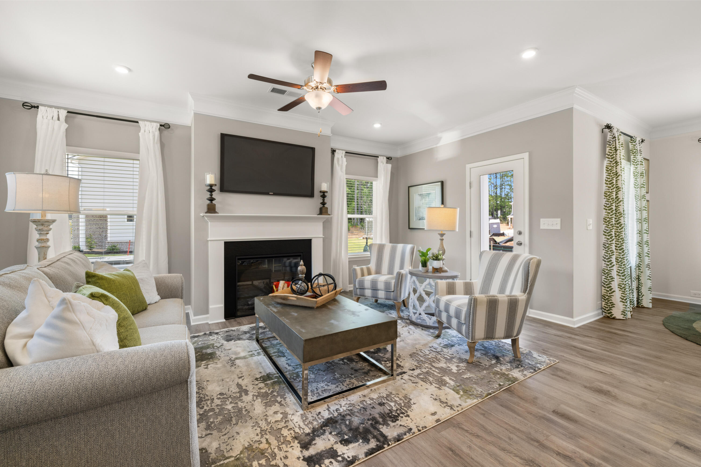
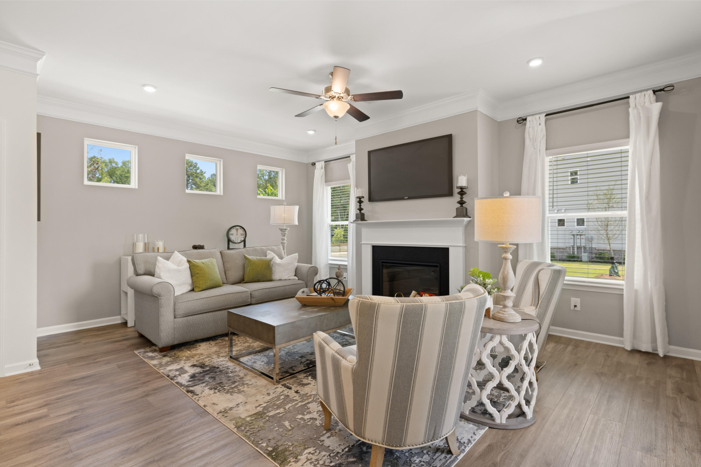
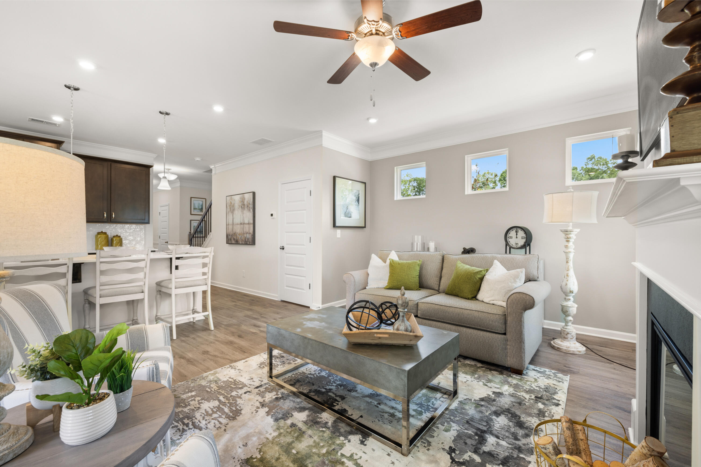
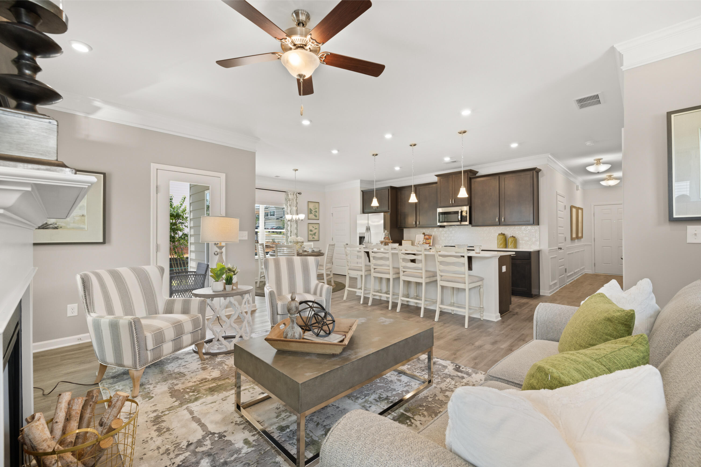
Move in Ready August! The Braselton II in the new Appalachia Park community. This new construction home features a rear corner covered patio directly accessible from the light-filled family room, creating the ideal setting for relaxing evenings, grilling, or entertaining guests.

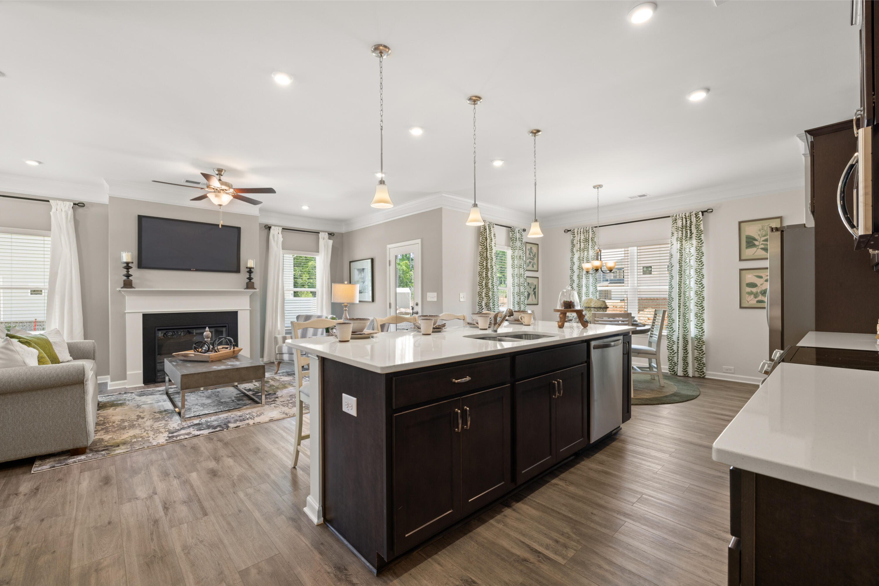
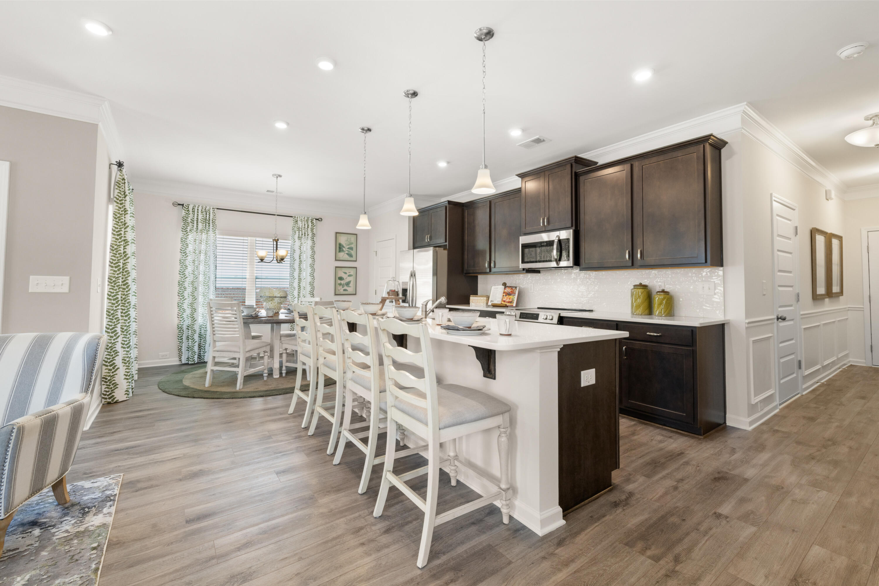
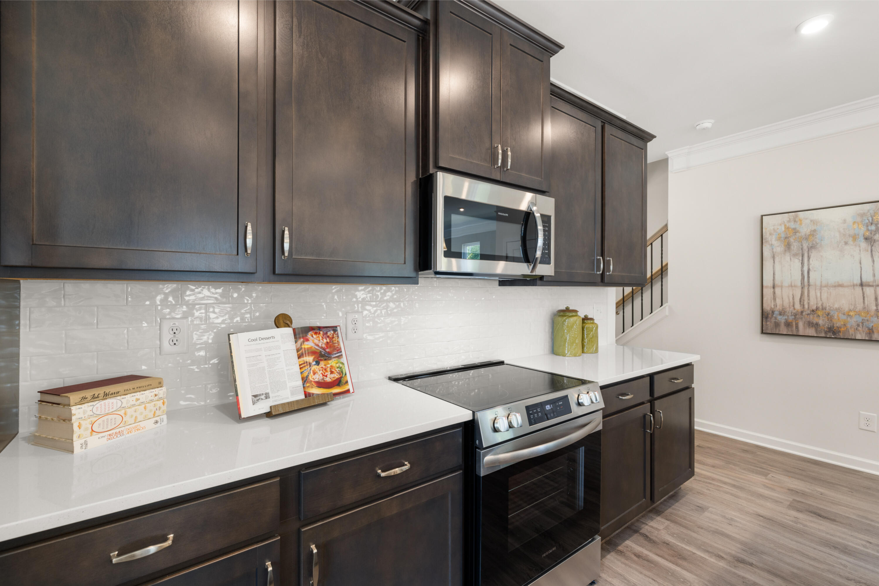
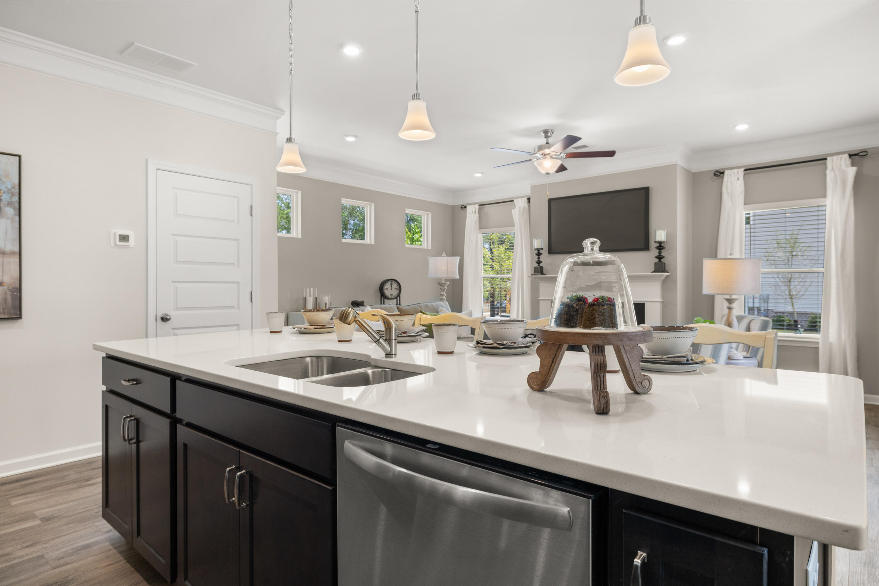
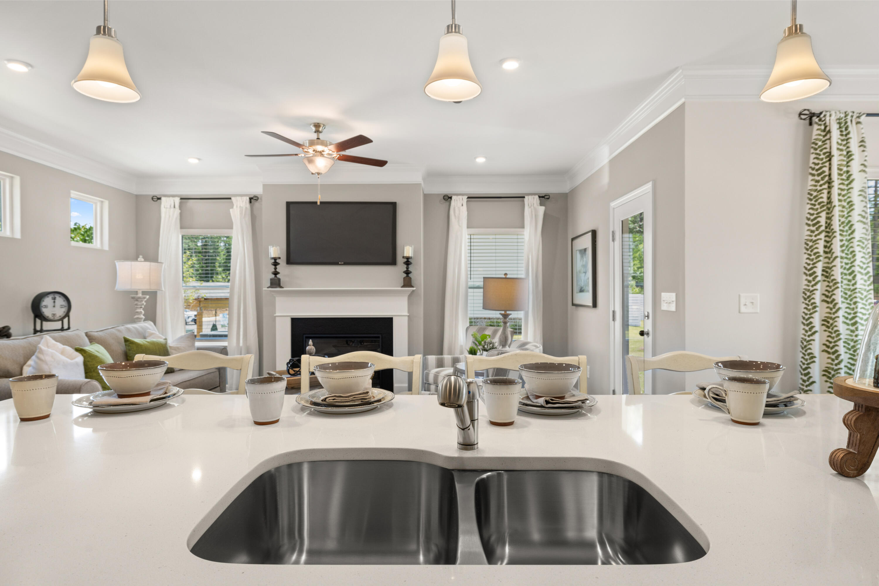
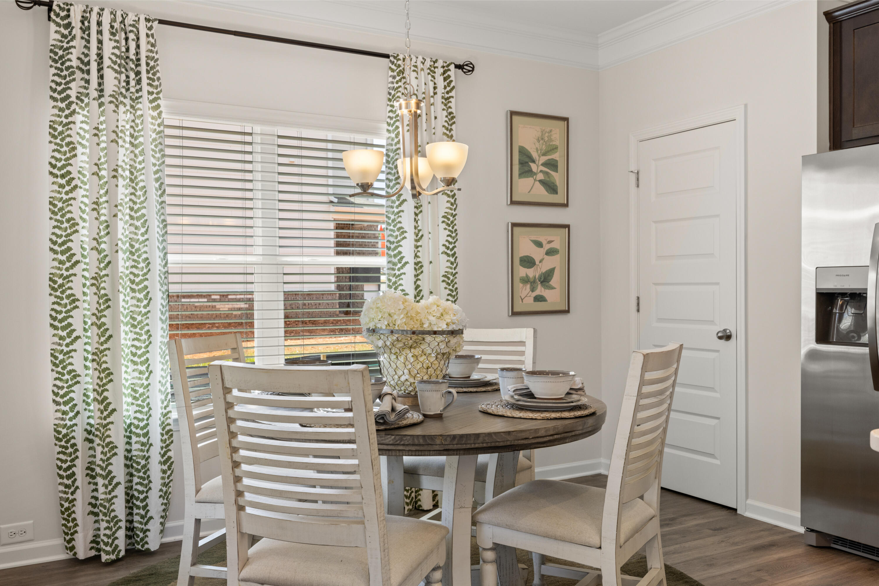
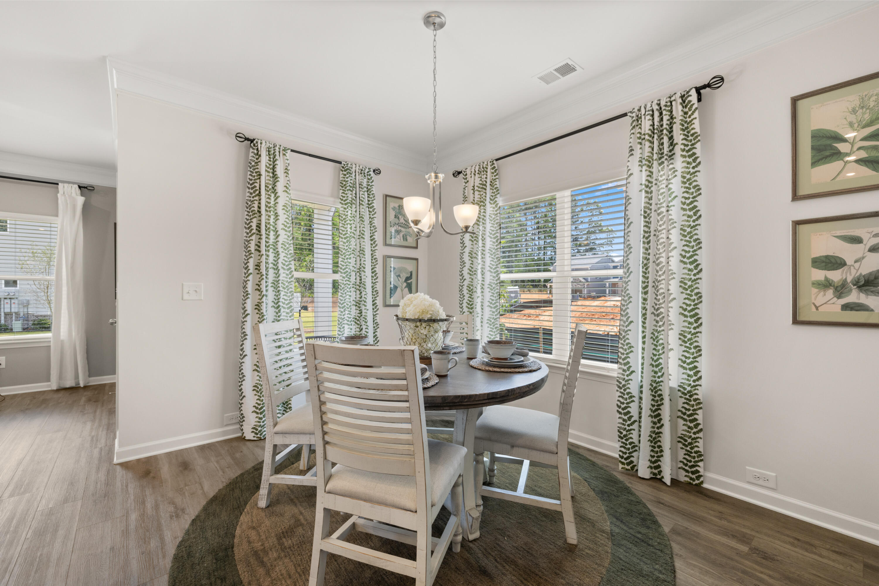
The open-concept layout highlights a spacious eat-in island kitchen overlooking the family room, making it perfect for gatherings and everyday living. Large windows in the family room and breakfast area, allow abundant natural light to fill the home, enhancing the bright and welcoming atmosphere. Lovely upgraded grey cabinets and granite counters.

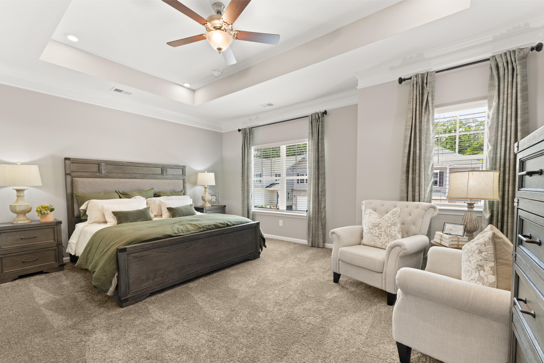
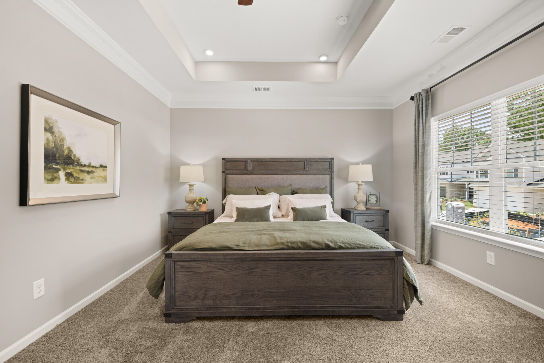
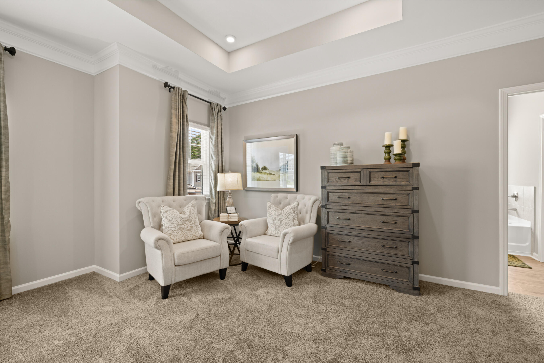
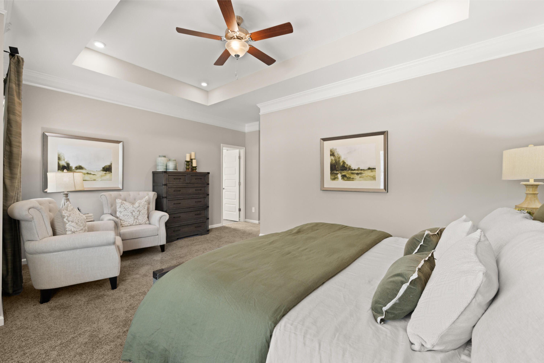
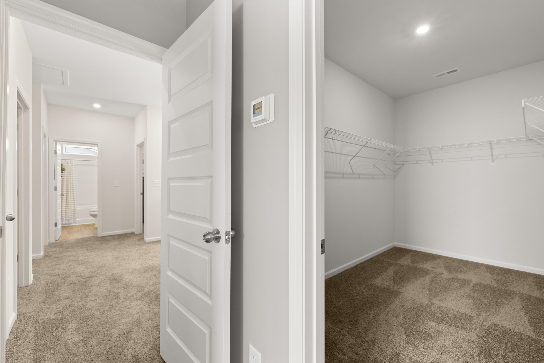
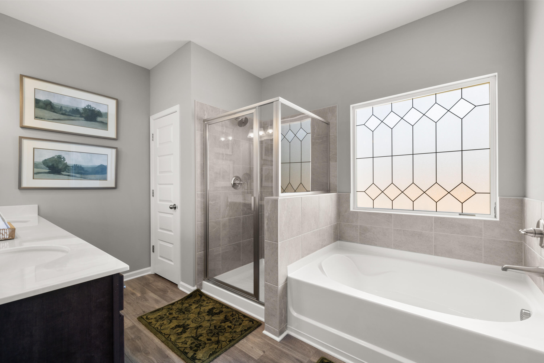
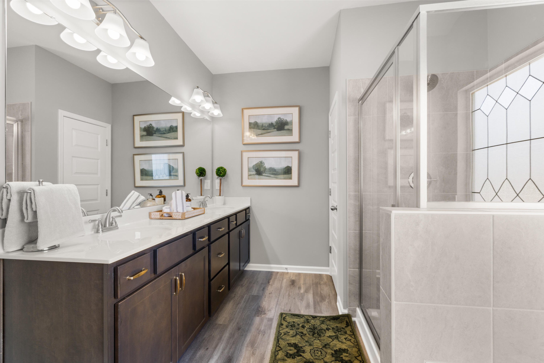
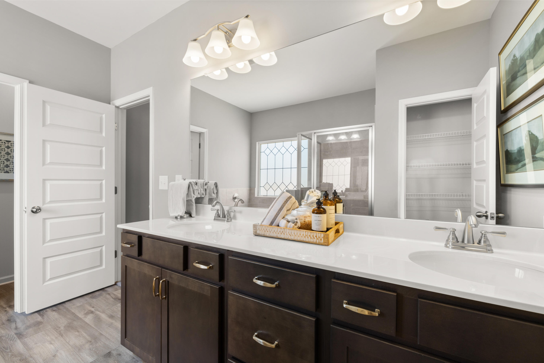
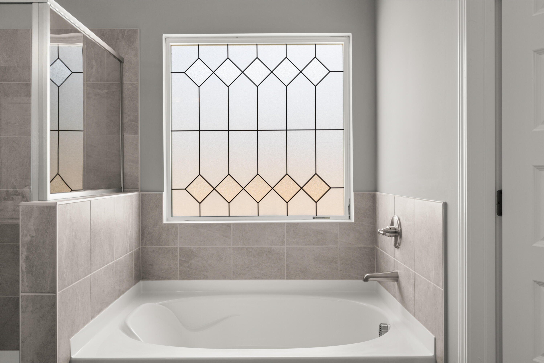
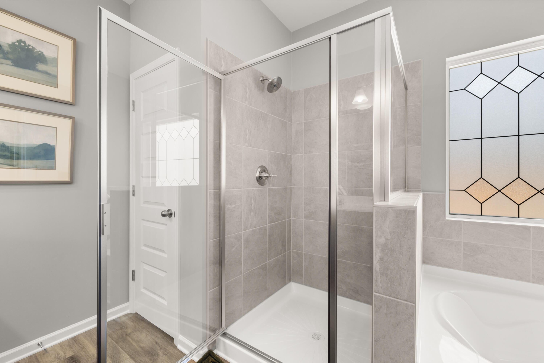
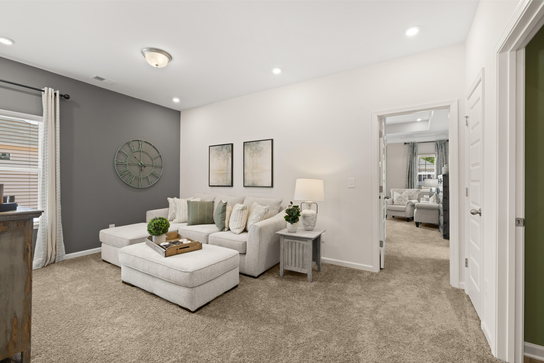
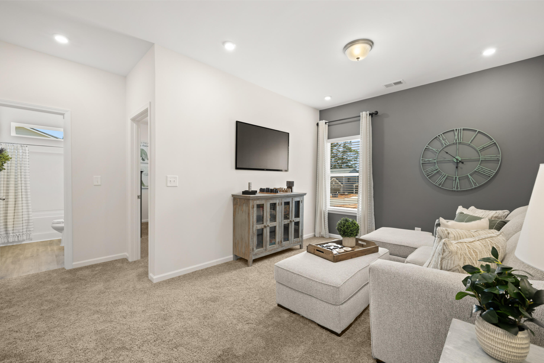
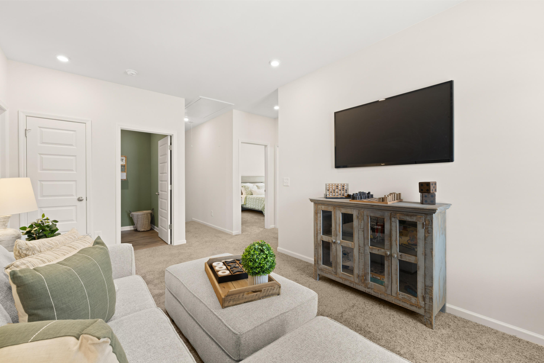
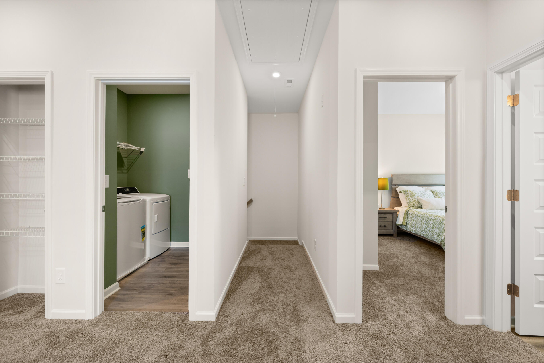
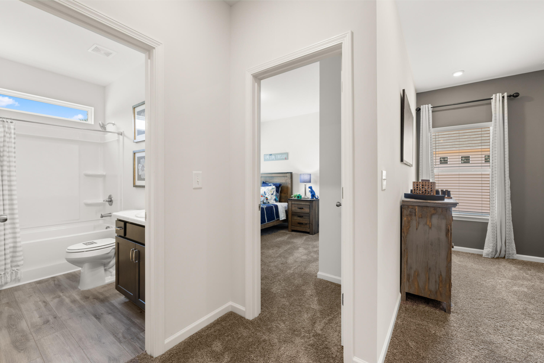
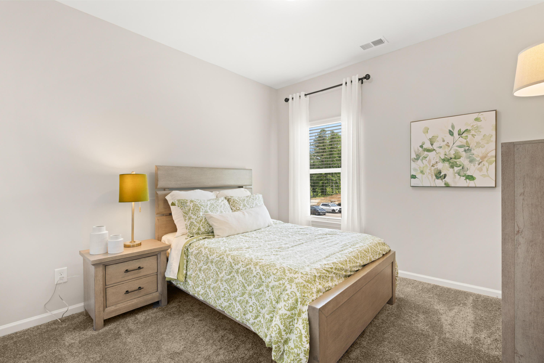
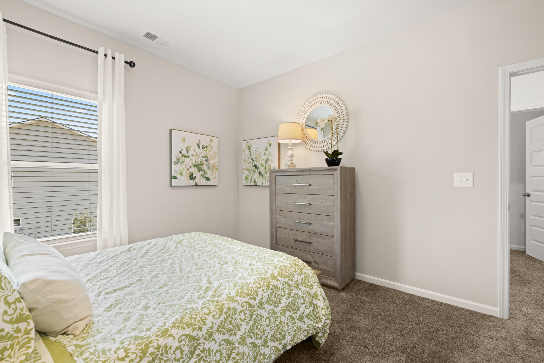
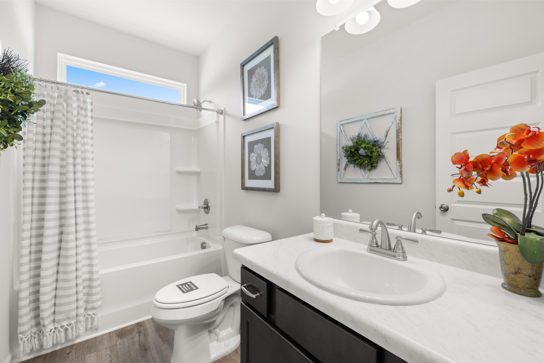
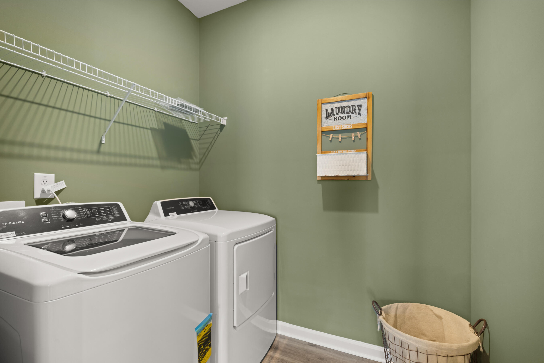
Upstairs, a versatile loft space provides additional living flexibility--perfect for a media room, home office, playroom, or secondary living area. The loft also creates privacy between the luxurious primary suite and the two secondary bedrooms. The primary suite retreat features a generous walk-in closet, a private spa-style bath, and convenient access to the second-floor laundry room.

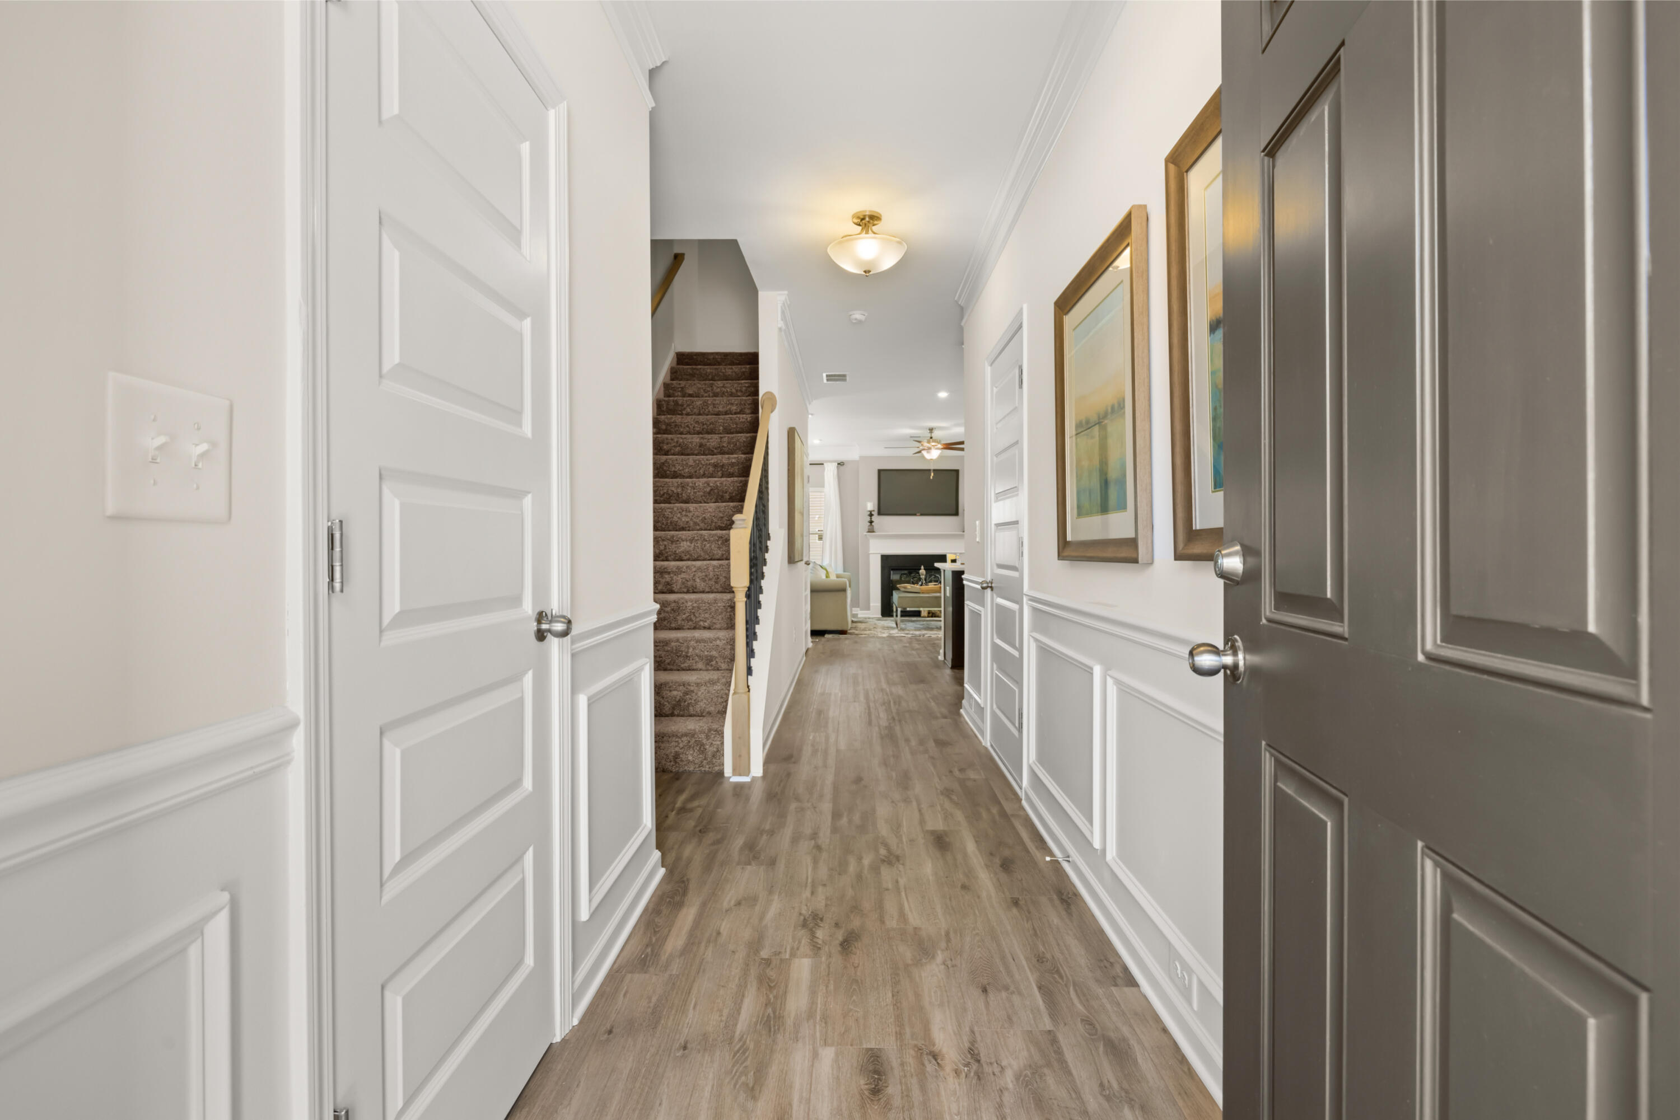
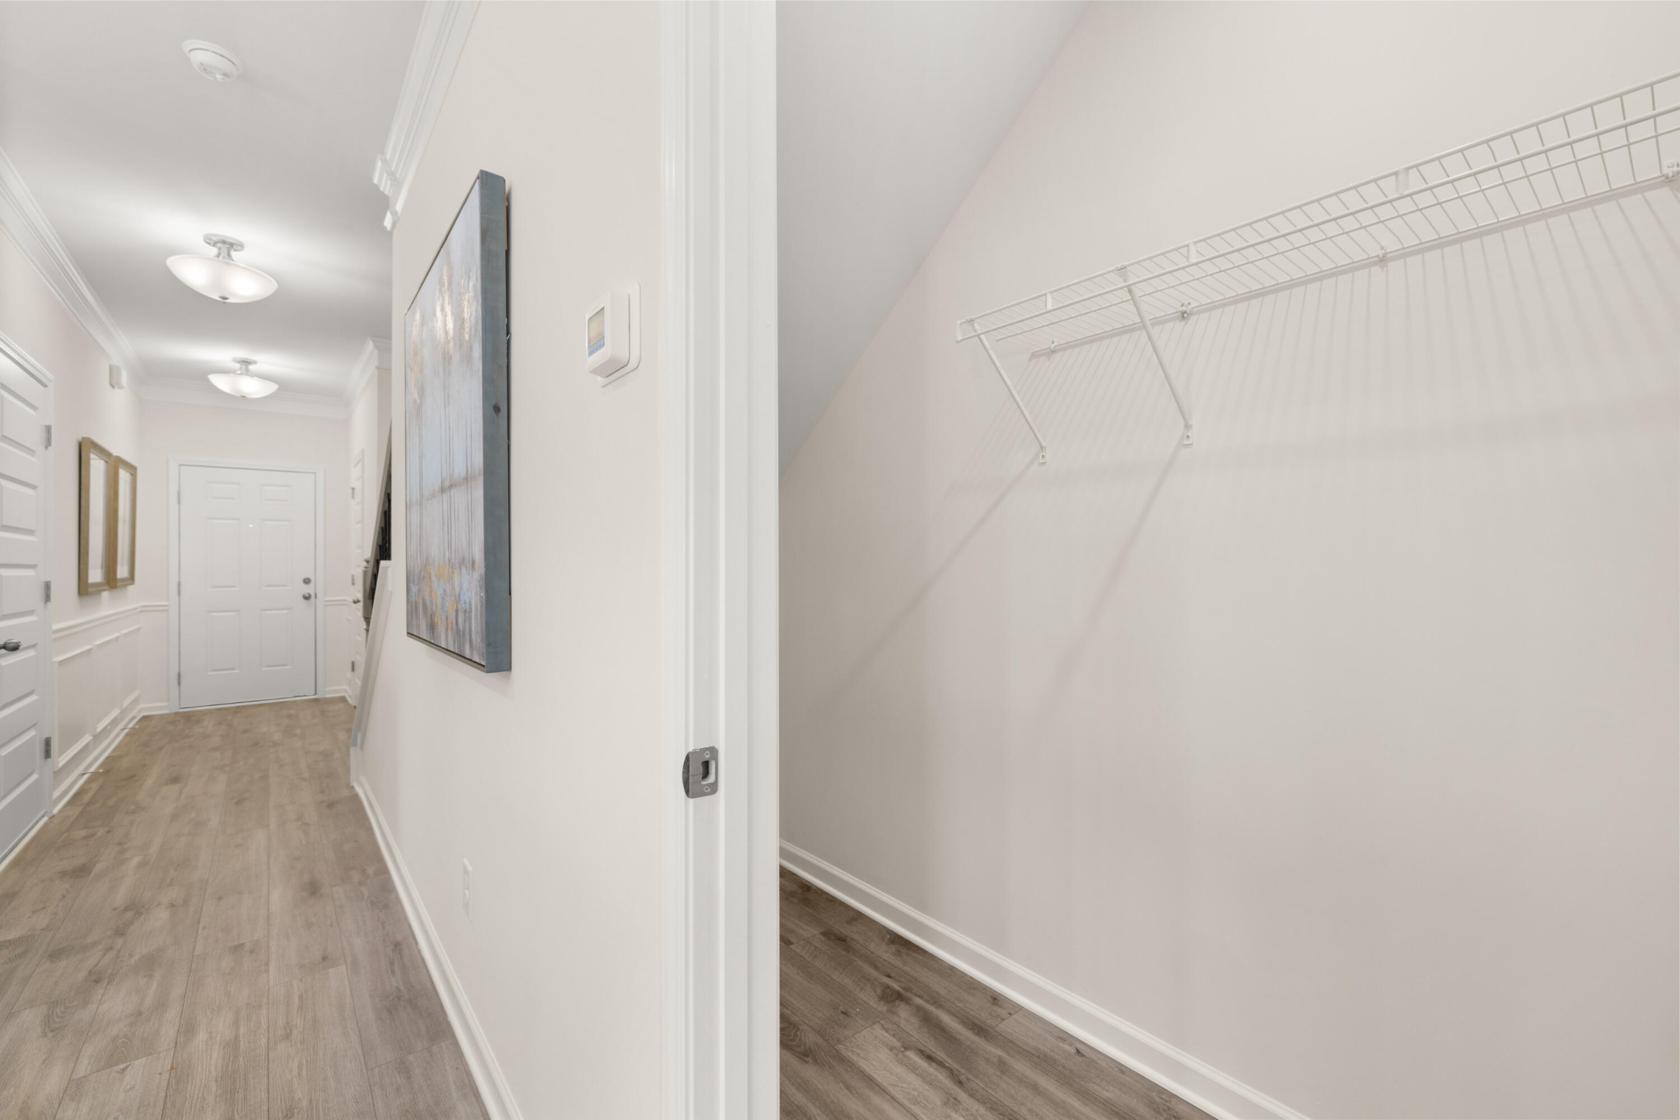
Stylish Luxury Vinyl Plank flooring throughout the main living areas on the first floor provides durability and seamless flow from room to room, while 9-foot ceilings enhance the spacious feel of the home. Additional thoughtful design elements and natural light make this floor plan both functional and inviting.

Located in Appalachia Park, this home offers the comfort of new construction with modern finishes, open living spaces, and outdoor entertaining potential. Amenities sidewalks, dog park and common area.

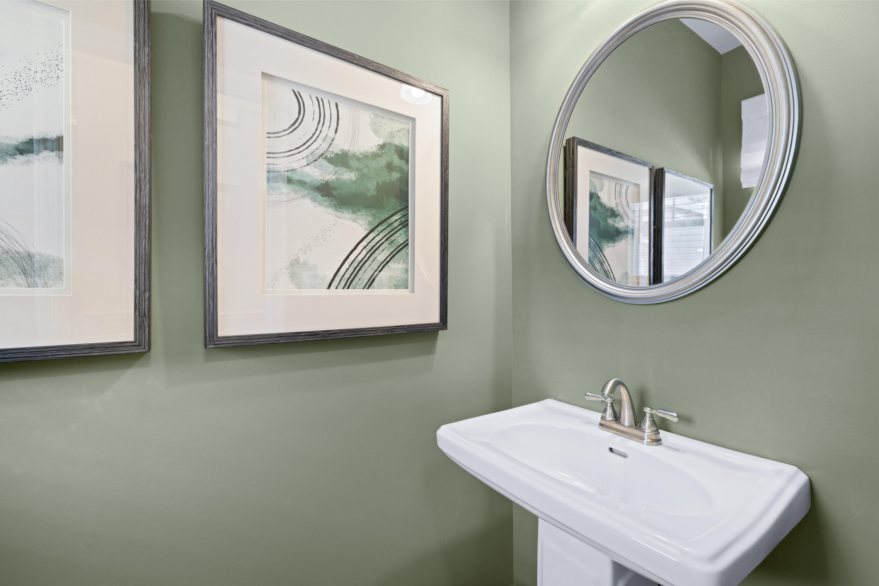
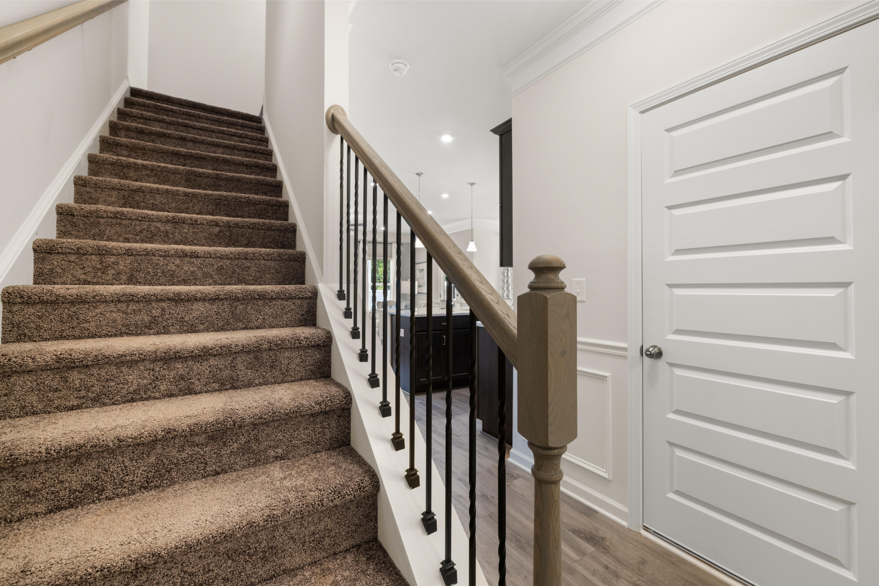
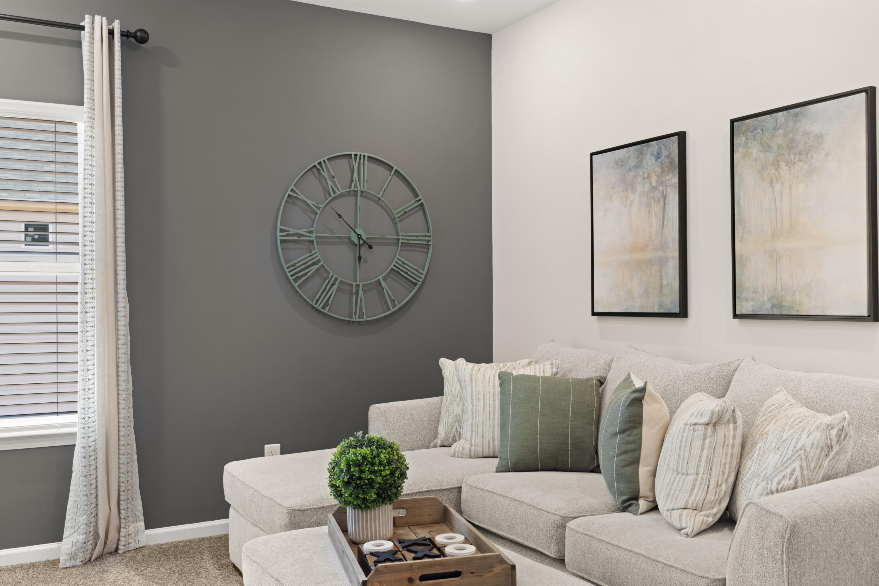
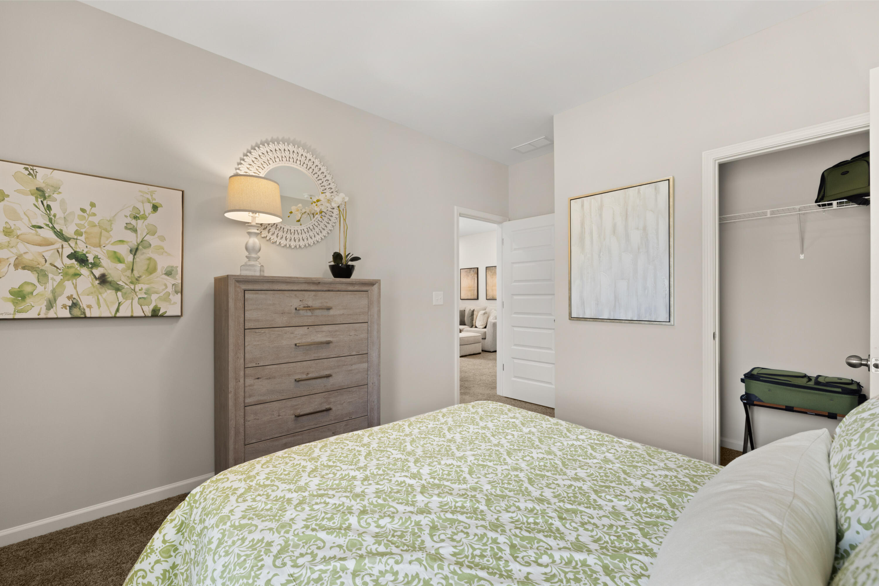
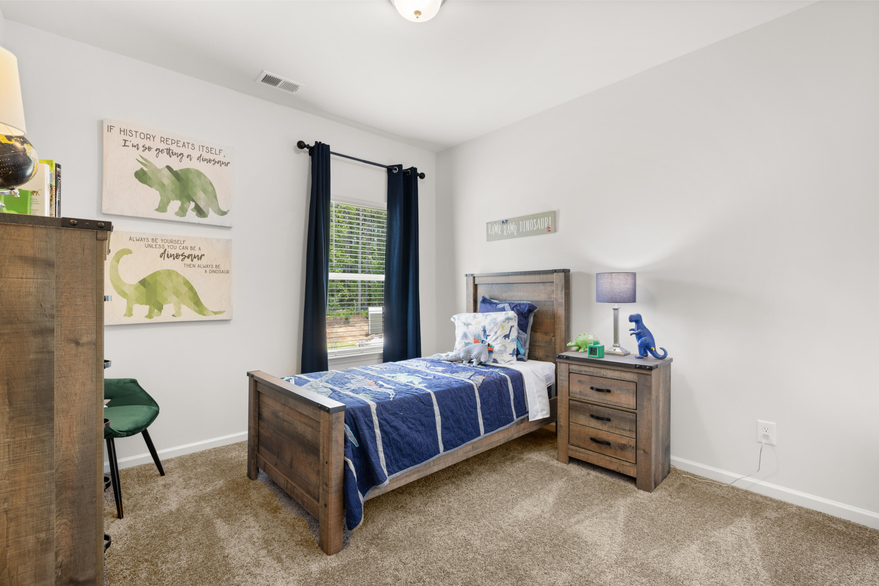
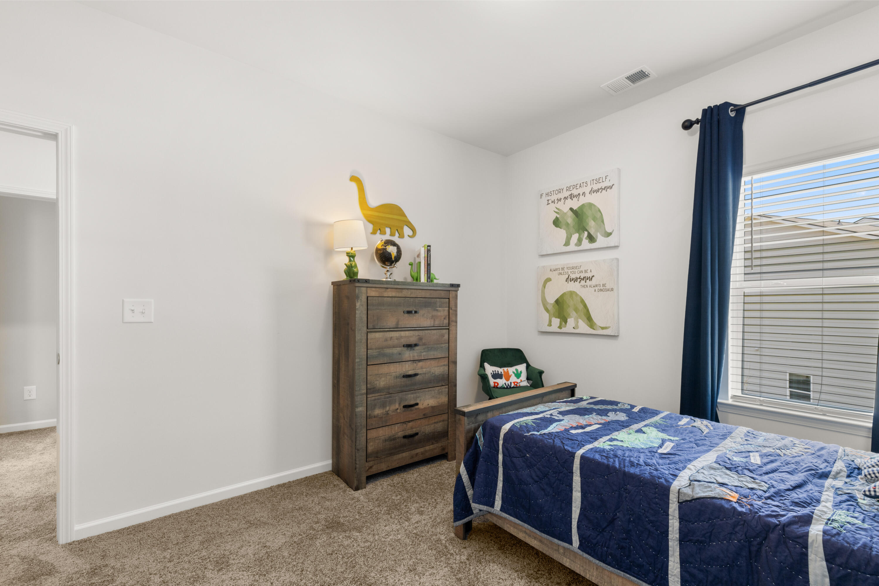
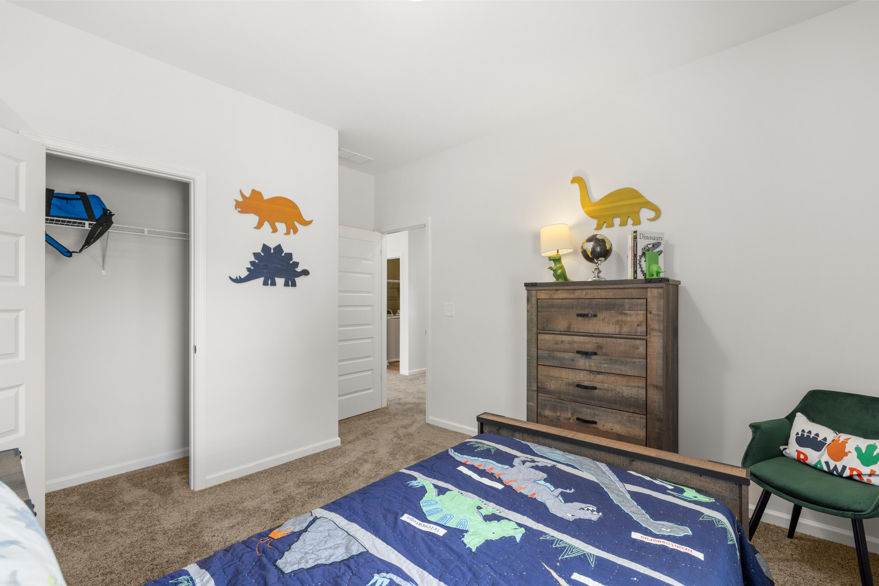
Photos are representative of the floor plan and not the actual home.

Seller incentives available with use of preferred lender.

3
beds

3
baths

1,933 Sq.Ft. LIVING AREA

4,791.6 Sq.Ft. lot

Whitney Proctor

Whitney Proctor

Features & Amenities

Interior

  • total bedrooms3
  • Total bathrooms3
  • full bathrooms2
  • half bathroom1
  • Laundry room Laundry Room, Upper Level
  • Flooring Carpet, Luxury Vinyl
  • Fireplace Family Room
  • APPLIANCES Microwave, Electric Range, Disposal, Dishwasher
  • other interior Features Breakfast Nook, Double Vanity, Granite Counters, Kitchen Island, Open Floorplan, Pantry, Separate Shower, Soaking Tub

Area & Lot

  • Status Sold
  • Date Sold August 7, 2026
  • Living Area1,933 Sq.Ft.
  • Total Area1,933 Sq.Ft.
  • Lot Area4,791.6 Sq.Ft.
  • MLS® ID1533044
  • TypeResidential
  • YEAR BUILT2026
  • NeighborhoodCleveland
  • Elementary SchoolBlythe Bower Elementary
  • Middle SchoolLake Forest Middle School
  • High SchoolBradley Central High

Exterior

  • STORIES2
  • Garage Space2.0
  • water SourcePublic
  • utilitiesElectricity Connected, Sewer Connected, Water Connected
  • roofComposition
  • lot featuresLevel, Rectangular Lot
  • parkingDriveway, Garage
  • HEAT TYPECentral
  • AIR CONDITIONINGCentral Air
  • sewerPublic Sewer
  • SubstructureSlab
  • security FeaturesSmoke Detector(s)
  • other exterior FeaturesNone

Financial

  • Sales Price$328,900
  • Real Estate Tax $1/yr
  • HOA $1,140/yr

Cleveland

Explore

Discover The Difference

Experience the difference that exceptional service and results can make in your real estate journey. Whitney Proctor is dedicated to providing personalized attention and expert guidance to each client, ensuring that your unique needs are met with the highest standards of professionalism.

Follow Me on Instagram