Leave a Message

Thank you for your message. We will be in touch with you shortly.

8843 Finney Point Drive
Courtesy of Ryan K King, Keller Williams Realty,423-595-7958
Sold

8843 Finney Point Drive

8843 Finney Point Drive, Ooltewah, TN 37363

$500,000
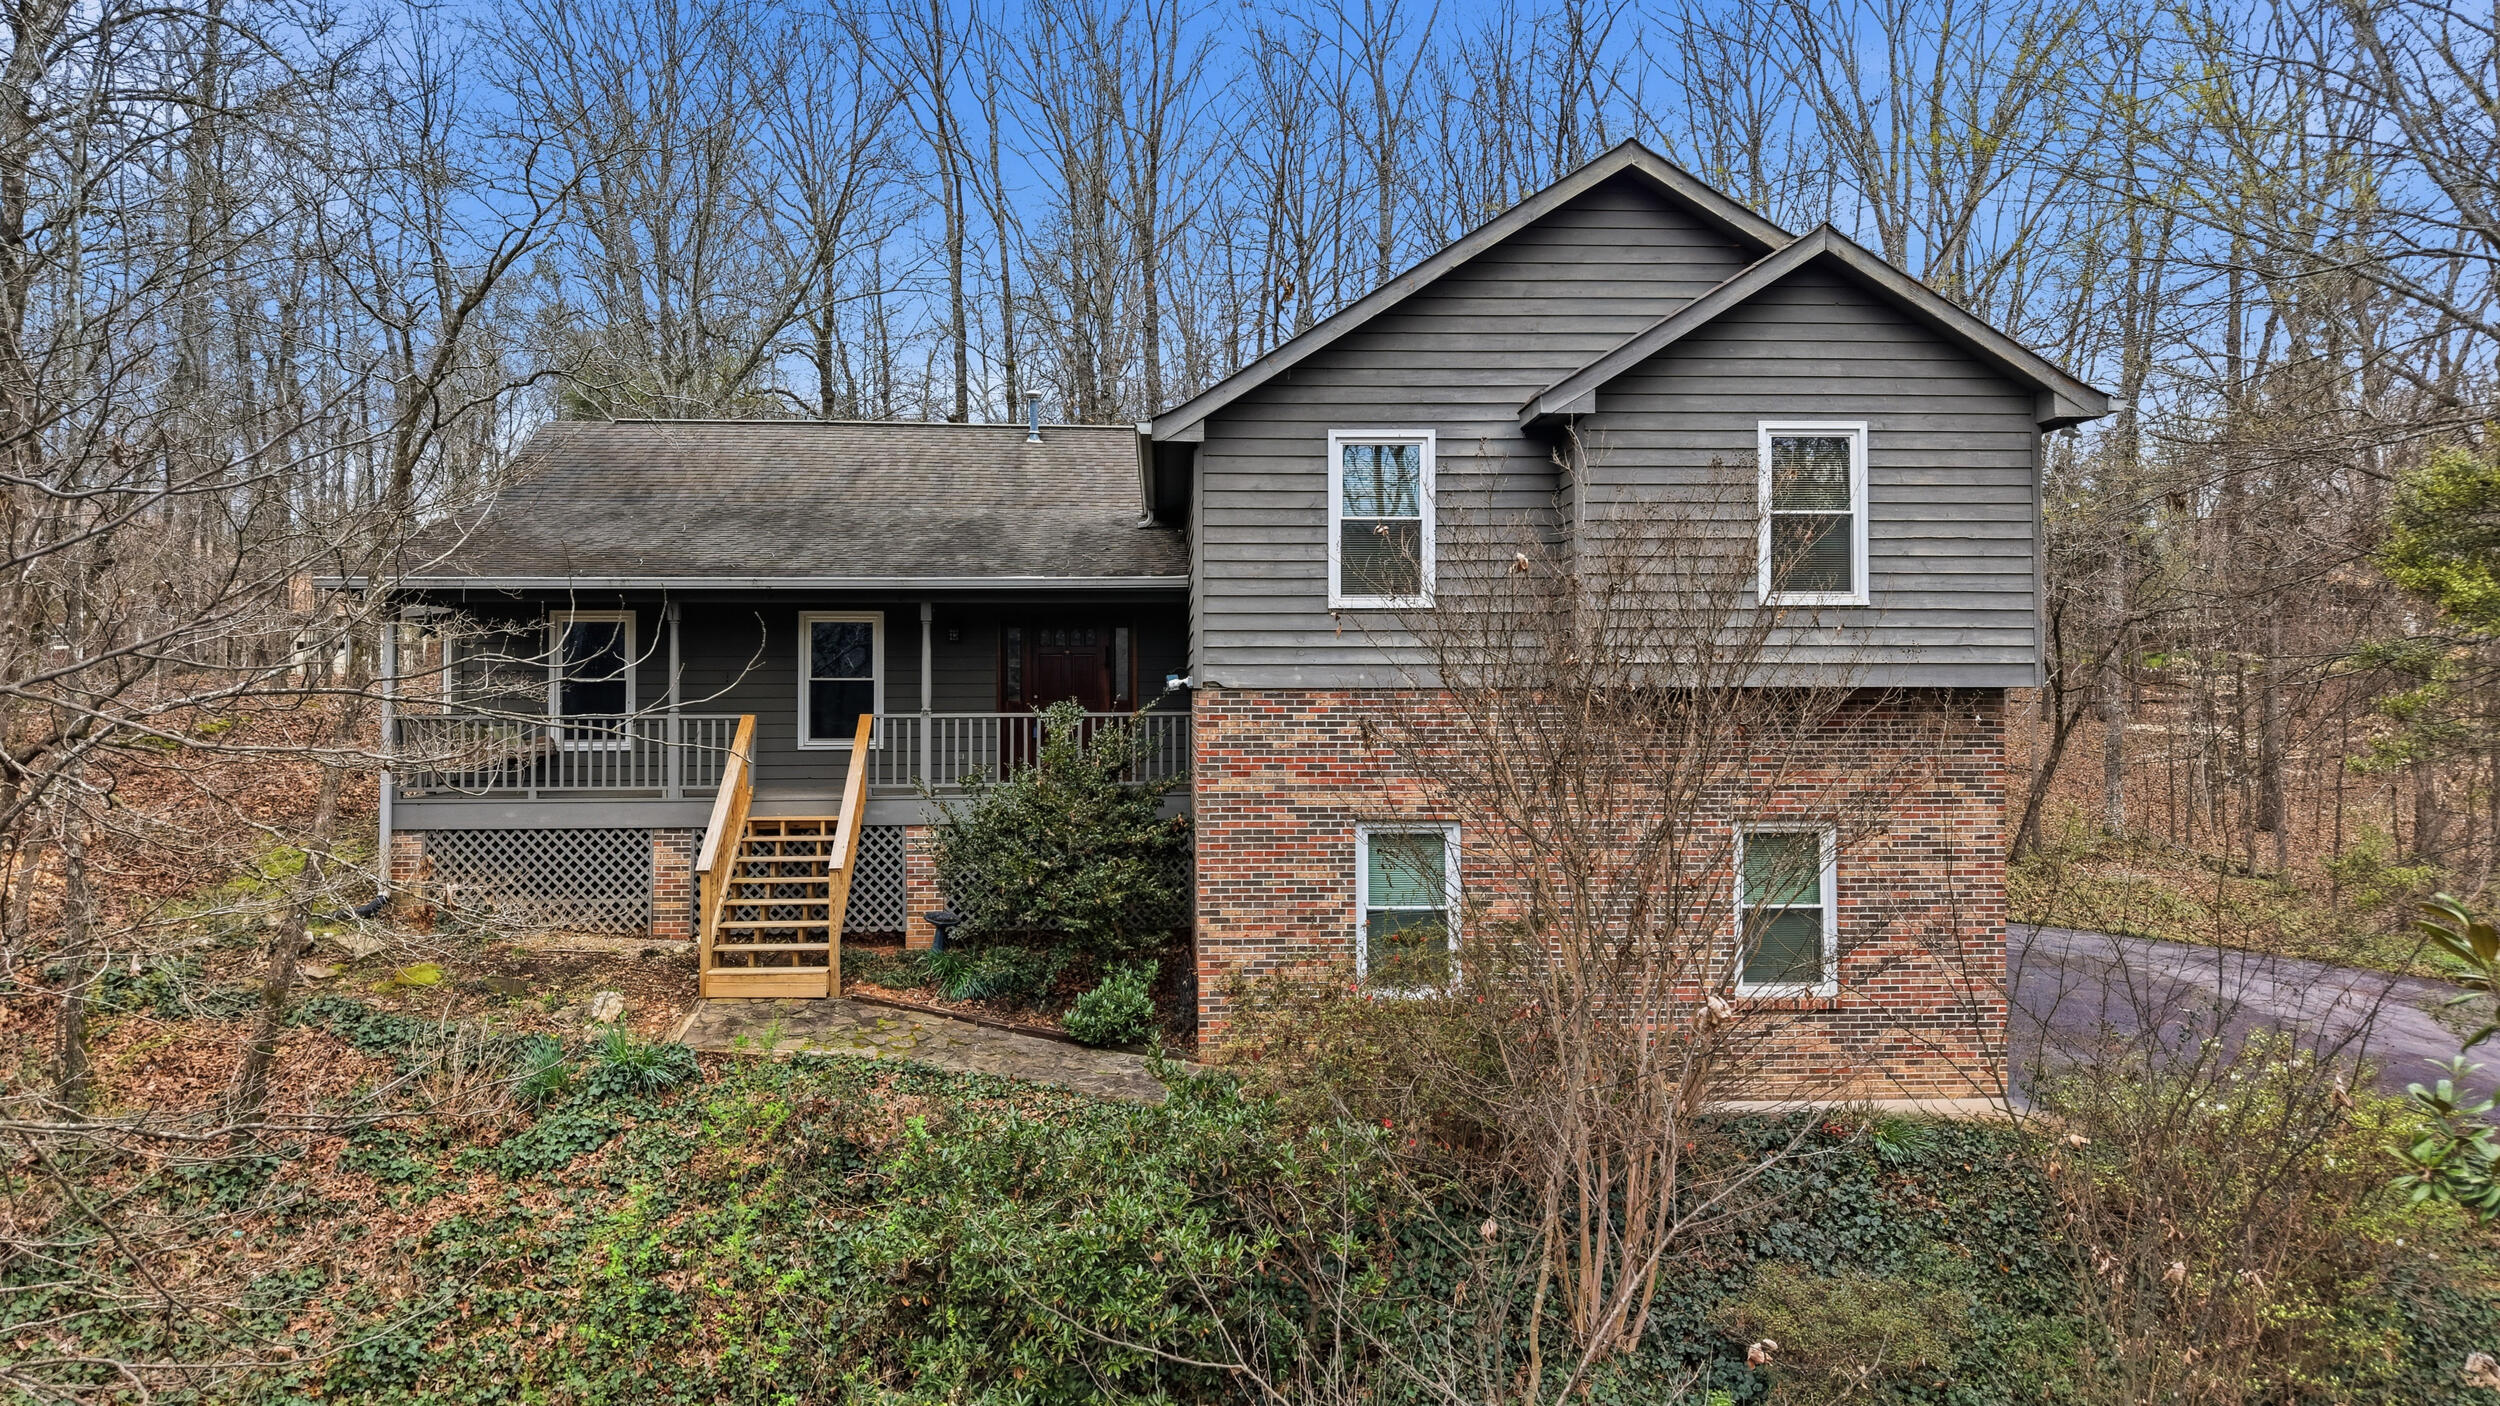
This wonderful house in the woods sitting on almost 2 acres, gives privacy and plenty of square footage for the growing family. With 4 bedrooms and 2.5 completely updated bathrooms, this property sits right in the heart of Hamilton County's fastest growing zip codes. Enjoy the wonderful long private driveway among mature and flowering trees. This home has a large open kitchen that is the centerpiece of the home. Kitchen has tons of cabinet space, lots of natural light and stainless appliances, along with a kitchen island work station. The formal living room and dining room are both carpeted with great windows for enjoying the outdoor scenery. The den/family roof of the home has a woodturning fireplace and built-in cabinets on both sides. Also on this level is a half bathroom and a laundry room. Upstairs you will find an oversized primary bedroom with a balcony area with enjoying a morning coffee. The primary bathroom has a large walk-in shower and all tastefully updated, along with a walk-in closet. There are three other bedrooms for guests or office on this level and share a newly remodeled guest bathroom. The large screened porch off the rear is new and is perfect for entertaining family and/or friends. So many updates have been made to this home, including new HVAC system, newer windows and new tankless water heater. The Stratford Place Subdivision is one of the last neighborhoods where the lots are large and private with extra breathing room. Conveniently located only 5 minutes to Downtown Ooltewah and 25 minutes to Downtown Chattanooga. Call today to schedule your own private showing of this amazing home!

4
beds

3
baths

2,611 Sq.Ft. LIVING AREA

1.7 Acres lot

Whitney Proctor

Whitney Proctor

Features & Amenities

Interior

  • total bedrooms4
  • Total bathrooms3
  • full bathrooms2
  • half bathroom1
  • Laundry room Electric Dryer Hookup, Laundry Room, Main Level, Washer Hookup
  • Flooring Carpet, Hardwood, Tile
  • Fireplace Den, Family Room, Wood Burning
  • APPLIANCES Washer, Refrigerator, Microwave, Electric Water Heater, Electric Cooktop, Dryer, Dishwasher, Built-In Electric Range, Built-In Electric Oven
  • other interior Features Bookcases, Breakfast Nook, Ceiling Fan(s), Eat-in Kitchen, Kitchen Island, Laminate Counters, Pantry, Separate Dining Room, Separate Shower, Sitting Area, Tub/shower Combo, Walk-In Closet(s)

Area & Lot

  • Status Sold
  • Date Sold June 11, 2026
  • Living Area2,611 Sq.Ft.
  • Total Area2,611 Sq.Ft.
  • Lot Area1.7 Acres
  • MLS® ID1530256
  • TypeResidential
  • YEAR BUILT1987
  • NeighborhoodOoltewah
  • Elementary SchoolOoltewah Elementary
  • Middle SchoolOoltewah Middle
  • High SchoolOoltewah

Exterior

  • STORIES3
  • Garage Space2.0
  • water SourcePublic
  • utilitiesCable Available, Electricity Connected, Water Connected, Underground Utilities
  • PoolNone
  • roofShingle
  • lot featuresCleared, Gentle Sloping, Level, Wooded
  • parkingGarage Door Opener, Garage Faces Side
  • HEAT TYPECentral, Electric
  • AIR CONDITIONINGCentral Air, Electric
  • sewerSeptic Tank
  • SubstructureBrick/Mortar
  • security FeaturesSecurity System, Smoke Detector(s)
  • other exterior FeaturesBalcony, Fire Pit, Playground, Private Yard

Financial

  • Sales Price$500,000
  • Real Estate Tax $1,596/yr

Ooltewah

Explore

Discover The Difference

Experience the difference that exceptional service and results can make in your real estate journey. Whitney Proctor is dedicated to providing personalized attention and expert guidance to each client, ensuring that your unique needs are met with the highest standards of professionalism.

Follow Me on Instagram